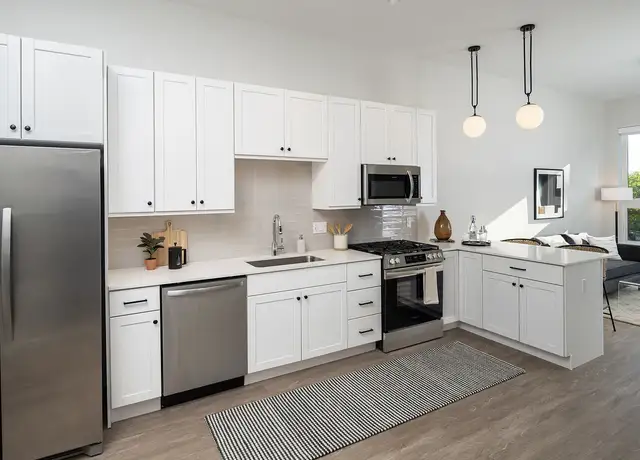
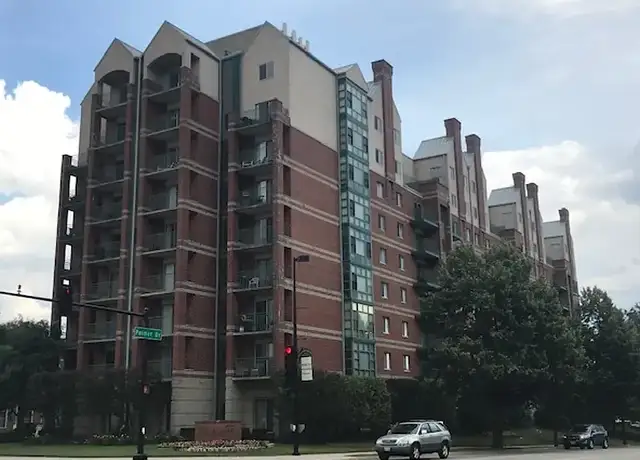

Stylishly Renovated Elmhurst Condo Step into this stunning, fully renovated 1-bedroom, 1-bath corner unit with its own private entrance on the 2nd floor. Every detail has been thoughtfully redesigned-offering a fresh, modern look with all-new finishes throughout. Sunlight pours into the open layout, highlighting the sleek design and comfort of this move-in-ready home. A new air conditioning unit (installed in 2023) ensures year-round comfort. Perfectly positioned on vibrant Spring Road, you'll be surrounded by Elmhurst's best shopping, dining, and salons-right outside your door. Outdoor enthusiasts will appreciate the nearby Illinois Prairie Path for its scenic walking and biking trails. Downtown Elmhurst, the Metra station, Elmhurst University, and the public library are all just minutes away. Features you'll love: Bright and airy corner layout with modern updates Laundry and private storage (#17) in the building Assigned parking space (#4) included Heat & water covered-tenant pays only electric Experience Elmhurst living at its finest in this beautifully reimagined condo-style, comfort, and convenience all in one.
Amenities
In-unit amenities
These amenities may not be available for every unit
Air Conditioning
Community amenities
Extra Storage
Pet Friendly
Unique amenities
Heat
Outdoor Parking
Fees and policies
PetsDogs allowed, Cats allowed
Dogs allowed
Cats allowed
Parking
Type
Other
Features:Assigned, Yes
Listed by Donna Catalano Scumaci• Keller Williams Premiere Properties
View estimated energy costs and solar savings for this home
Internet
View Internet plans and providers available for this home
Provided by Down Payment Resource, RateUpdate.com, EnergySage, and AllConnect
Property details
Interior
Heating & Cooling
Air Conditioning Type: Window Unit
Heating Type: Baseboard
Room Information
# of Rooms: 4
Exterior
Exterior Information
Foundation Type: Slab
Building Style Type: Condominium
Construction Type: Brick/Stone
Exterior Wall: Frame/Wood
Property Information
Subdivision Name: ELM SPRING CONDO
Living Sq. Ft: 570
Ground Floor Sq. Ft: 570
Building Sq. Ft: 570
Legal Description: ELM SPRING CONDO UNIT 444-17 2.564 PERCENT COM INT FOR 1995
Parking & Garage Information
# of Parking Spaces: 1
Lot Information
# of Buildings: 1
Land Sq. Ft: 50,506
Municipality Name: YORK TOWNSHIP
Acres: 1.1595
Zoning Code: R
County Use Description: RESIDENTIAL
Utility Information
Water Service Type: Public
Financial
Assessor Information
Assessment Year: 2024
Public facts
Beds: 1
Baths: —
Sq. Ft.: 570
Stories: —
Lot Size: —
Style: Condo/Co-op
Year Built: 1968
Year Renovated: —
County: DuPage County
APN: 0611136034
Home facts updated by county records on Sep 8, 2026
Sale and tax history for 444 S Spring Rd #17
Sale History
Tax History
Date
Event
Price
MRED #12754374
Oct 8, 2026
Rental Removed
$1,650
$3/sq ft
Sep 26, 2026
Price Changed
$1,650
$3/sq ft
Sep 11, 2026
Listed for Rent
$1,700
$3/sq ft
APPFOLIO #1
Oct 16, 2025
Rental Removed
$1,800
$3/sq ft
Sep 17, 2025
Listed for Rent
$1,800
$3/sq ft
MRED #12458843
Sep 11, 2025
Rental Removed
$1,800
$3/sq ft
Sep 7, 2025
Listed for Rent
$1,800
$3/sq ft
MRED as Distributed by MLS Grid #12121196
Aug 12, 2024
Sold (MLS) (Closed)
$150,000
$263/sq ft
Jul 27, 2024
Contingent (Contingent - Continue to Show)
—
Jul 25, 2024
Listed (Active)
$129,900
$228/sq ft
+7
Best deal in town! Bright corner unit, 1 bedroom, 1 bath condo with private entrance on 2nd floor. Convenient Spring Road location offers shopping, restaurants, salons, fitness and much more. Illinois Prairie Path nearby for walking & biking. Laundry and storage (#17) in building. 1 assigned parking space #4. New air conditioning unit (2023) Low monthly assessment includes heat & water. Owner just pays electric. Just minutes to downtown Elmhurst, Metra train, Elmhurst University and Library. Condo being conveyed as-is.
Public Records
Jul 25, 2006
Sold
$130,000
$228/sq ft
Public Records
Sep 13, 2001
Sold
$83,000
$146/sq ft
Public Records
Sep 25, 1997
Sold
$65,000
$114/sq ft
Year
Property tax
Land + Additions
Assessment*
2024
$1,777 (+7.4%)
$2,941 + $26,538
$29,479
2023
$1,655 (−4.4%)
$2,720 + $24,540
$27,260
2022
$1,731 (+2.4%)
$2,880 + $25,670
$28,550
2021
$1,690 (+3.9%)
$2,810 + $25,030
$27,840
2020
$1,626 (+2.0%)
$2,750 + $24,480
$27,230
2019
$1,594 (+5.0%)
$2,610 + $23,270
$25,880
2018
$1,518 (+2.1%)
$2,470 + $22,030
$24,500
2017
$1,487 (+1.9%)
$2,350 + $20,990
$23,340
2016
$1,459 (−19.4%)
$2,210 + $19,770
$21,980
2015
$1,811 (−9.2%)
$2,570 + $23,030
$25,600
2013
$1,995 (+2.7%)
$2,670 + $23,890
$26,560
2012
$1,942 (+1.1%)
$2,850 + $25,460
$28,310
2011
$1,921 (−1.9%)
$3,220 + $28,790
$32,010
2010
$1,958 (+4.3%)
$3,600 + $32,260
$35,860
2009
$1,877 (+6.4%)
$3,860 + $34,610
$38,470
2008
$1,764 (+5.0%)
$3,860 + $34,610
$38,470
2007
$1,680
$3,550 + $31,810
$35,360
Around this home
Schools
Places
Transit
10/10
Lincoln Elementary School
Public, K-5 • Assigned • 0.3mi
9/10
Bryan Middle School
Public, 6-8 • Assigned • 1.3mi
10/10
York Community High School
Public, 9-12 • Assigned • 0.4mi
Provided by GreatSchools
Lifestyle
Provided by Walk Score and Local Logic
Public facts and zoning for 444 S Spring Rd #17
Beds
1
Baths
—
Sq. Ft.
570
Stories
—
Lot Size
—
Style
Condo/Co-op
Year Built
1968
Year Renovated
—
County
DuPage County
APN
0611136034
Home facts updated by county records on Sep 8, 2026.
Additional resources
Zoning
Working on getting current and accurate zoning information for this home.Learn more
Climate risks
4/10 Flood Factor
Estimated 19-29% chance of a flood reaching the building in the next 30 years
1/10 Fire Factor
Unlikely to be in a wildfire in next 30 years
3/10 Heat Factor
7 days above 101° expected this year, 14 days in 30 years
2/10 Wind Factor
Minor risk of severe winds over next 30 years
4/10 Air Factor
4 unhealthy days expected this year, 5 days in 30 years
Provided by First Street
Thinking of selling?
Estimated sale price
$146,000 – $176,000
Reach more buyers when you sell with Redfin. Plus, you'll save $1,529 in fees.
All information is deemed reliable but not guaranteed. Redfin and its affiliates may receive compensation if you contact a rental property or sign a lease.
Listing provided courtesy of: Keller Williams Premiere Properties
Listing agent: Donna Catalano Scumaci (6303462657)
Based on information submitted to the MLS GRID as of Sat Oct 10 2026. All data is obtained from various sources and may not have been verified by broker or MLS GRID. Supplied Open House Information is subject to change without notice. All information should be independently reviewed and verified for accuracy. Properties may or may not be listed by the office/agent presenting the information.

In-unit amenities
These amenities may not be available for every unit