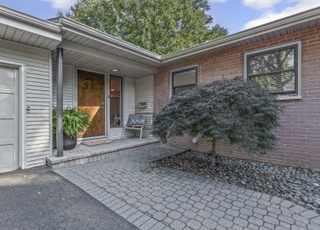
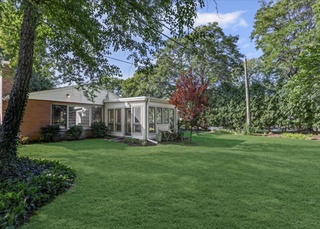
Mid-Century Beauty! A 10++. Open floor plan w/ great natural light. Lots of updates incl a new kitchen, tear off roof and central AC. Updated bathrooms. Immaculate! Master bathroom. Lots of great closet space. Huge patio. Large yard. Cornerstone of the neighborhood. See the Virtual tour for a full floor plan and lots more photos. Huge attic area for storage with easy access. Long list of updates!
Single-familyProperty Type
1955Year Built
8,250 sq ftLot Size
1 spaceParking
Listed by Sarah Langridge• Coldwell Banker Realty
Bought with Stephen Somogyi• Coldwell Banker Residential
*Taxable value of land and structures on it ("additions") is determined regularly by local assessors and does not affect market price.
Public record
Public record
Zoning
Permits
Beds
3
Baths
2
Stories
1
Lot width
—
Lot depth
—
Lot size
8,895 Sq. Ft.
Year renovated
—
Sq. Ft.
1,740
Year built
1955
Style
Single Family Residential
County
Cook County
APN
05333101100000
Parking Spaces
—
Basement
—
Accessible
—
HOA Dues
—
Garage
—
Features
—
Last updated by owner on Jul 12, 2026.
R2
Single-Family Residential District
The R2 single-family residential district is intended to provide for small lot single-family development at a relatively low density and to preserve the present physical character of that area while providing for initial development.
Permitted uses
Include but are not limited to:
Housing-Single unit
Housing-Multiple units
Housing-Senior
Educational/school
Neighborhood center
Park & open space
Nov 1, 2020 • Active
Miscellaneous site work
Install stepping stones, gravel maintenance areas, and a dryset wall. Construct a gravel patio, a paver patio, a concrete hot tub pad, and a circular patio with stepping stones.
Grading
Sep 30, 2019 • Final
Addition - residential
Construct a second floor addition for a bathroom and bedroom. Build a new attached two-car garage and perform a partial interior renovation.
Addition
Bathroom
Remodel
Permit history is from public records and may be incomplete or inaccurate. Redfin and its agents make no representations about the property condition or permit status. Buyers should independently verify all information.
Property details
Parking
Parking Information
# of Cars: 1
# of Garage Spaces: 1
Garage Parking
Off-Street Parking
Parking On-Site
Attached Garage
Asphalt Driveway
Interior
Bedroom Information
# of Bedrooms: 3
# of Bedrooms (Above Grade): 3
Master Bedroom Information
Size: 16X11
On Main Level
Hardwood Flooring
Bedroom #2 Information
Size: 14X11
On Main Level
Hardwood Flooring
Bedroom #3 Information
Size: 10X10
On Main Level
Hardwood Flooring
Bathroom Information
# of Baths (Full): 2
Master Bath
Living Room Information
Size: 21X13
On Main Level
Hardwood Flooring
Has Window Treatments
Family Room Information
Size: 20X11
On Main Level
Hardwood Flooring
Dining Room Information
Size: 10X13
On Main Level
Hardwood Flooring
Has Window Treatments
Kitchen Information
Size: 13X8
On Main Level
Ceramic/Porcelain Tile Flooring
Has Window Treatments
Laundry Room Information
Size: 9X7
On Main Level
Additional Rooms Information
Eating Area
Pull Down Stair to Attic
Additional Room #1 Information
Eating Area
Size: 8X7
On Main Level
Equipment
Cable TV, Ceiling Fan
Fireplace Information
# of Fireplaces: 1
In Living Room
Gas Logs
Heating & Cooling
Gas Heating
Central Air Conditioning
Exterior
Building Information
Sq. Ft. Source: Not Reported
Built Before 1978
Recent Rehab (Y/N): Yes
Age: 51-100 Years
Brick Exterior
Asphalt/Glass Roof (Shingles)
Lot Information
Dimensions: 110X75
Less Than .25 Acre
Corner
Property Information
# of Rooms: 7
Ownership: Fee Simple
School Bus Service
Parcel Identification Number: 05333101100000
Financial
Financial Information
Tax: $7,470.54
Tax Year: 2006
Tax Exemptions: Homeowner
Finance Code: Conventional
Utilities
Utility Information
Water: Public
Sewer (Public)
100 Amp Service
Location
Community Information
Curbs/Gutters, Sidewalks, Street Lights, Paved Street
School Information
Elementary School: WILLARD ELEMENTARY SCHOOL
Elementary School District: 65
Junior High: HAVEN MIDDLE SCHOOL
Junior High District: 65
High School: EVANSTON TWP HIGH SCHOOL
High School District: 202
Location Information
Township: EVANSTON
Corporate Limits: EVANSTON
Directions: CRAWFORD NORTH OF CENTRAL TO HILLSIDE ROAD
Public facts
Beds: 3
Baths: 2.0
Sq. Ft.: 1,740
Stories: 1.0
Lot Size: 8,895 square feet
Style: Single Family Residential
Year Built: 1955
Year Renovated: —
County: Cook County
APN: 05333101100000
Home facts updated by county records on Jul 12, 2026
Other
Listing Information
Possession: Closing
Holds Earnest Money: Yes
Seller Concessions: No
Around this home
Schools
Willard Elementary School
Public K-5 • Assigned • 0.6mi
7/10
Haven Middle School
Public 6-8 • Assigned • 1.6mi
7/10
Evanston Twp High School
Public 9-12 • Assigned • 2.0mi
7/10
Provided by GreatSchools
Lifestyle
Provided by Walk Score and Local Logic
Climate risks
1/10 Flood Factor
Minimal risk of a flood reaching the building in the next 30 years
1/10 Fire Factor
Unlikely to be in a wildfire in next 30 years
2/10 Heat Factor
7 days above 99° expected this year, 14 days in 30 years
2/10 Wind Factor
1% chance of strong winds in next 30 years
3/10 Air Factor
4 unhealthy days expected this year, 4 days in 30 years
Provided by First Street
Historical weather
Evanston, IL • 60201
Average low and high temperatures (°F)
30
17
38
23
54
34
60
43
66
49
80
62
84
69
80
65
77
61
67
51
51
39
37
24
Jan
Feb
Mar
Apr
May
Jun
Jul
Aug
Sep
Oct
Nov
Dec
Sun exposure
In this area, properties receive around 10.3 hours in
June and 3.3 hours in December, placing it below the
U.S. average for solar exposure.
10.3 hrs
3.3 hrs
JuneDecember
Provided by Shadowmap
Estimated sale price
$779,000 – $942,000
Reach more buyers when you sell with Redfin. Save up to $8,190 in fees.3 minutes to get started.
Get a free, detailed breakdown of how we calculated your estimate.