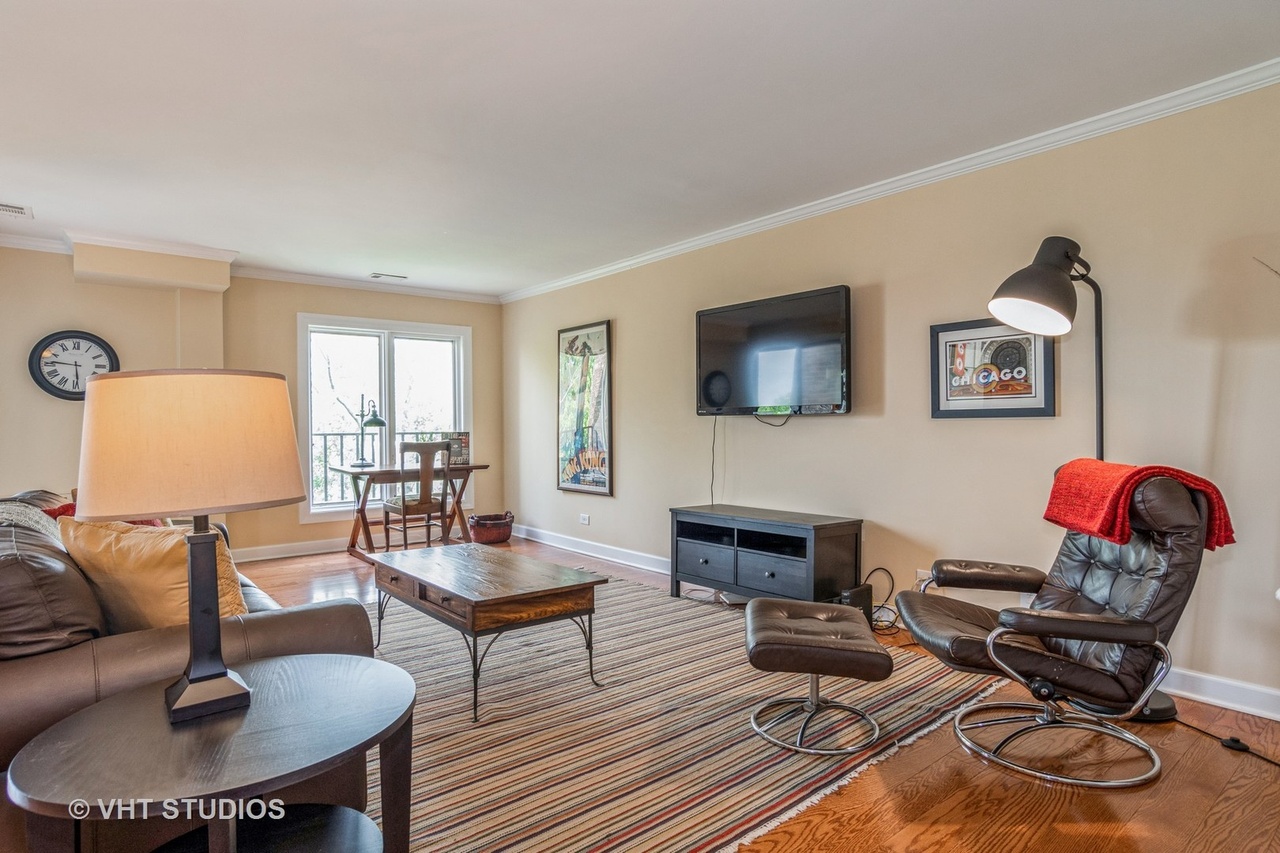
Beautifully remodeled open concept Penthouse! Overlook Beautiful Glen Ellyn From The Private Spacious Balcony of This 5th Floor Condo in Immaculate Condition! Newer Kitchen with loads of Cabinets and Quartz Counters, open to Dining room and Oversized Living Room.. Enjoy the Sliding Glass Doors that access the Double sized Balcony (room for a dining table and 4 chairs) from both the Living Room and Dining Room. Huge Master Suite with 2 Large Closets. Newer Master Bath with Large Shower. Newer Hall Bath. Spacious 2nd Bedroom. Brand New Windows in both Bedrooms. Hallway with wall of Closets. Newer trim, crown molding and 6 panel doors. Coin Laundry Room and Storage Room right down the hall. Heated Garage space # 71. Close to College of DuPage, Shopping, Tollways, Downtown Glen Ellyn, Metra & Village Links Golf Course.
CondoProperty Type
1974Year Built
$186Est. Price/Sq.Ft.
1 car garageParking
Listed by Barbara Mashburn• Baird & Warner
Bought with Maureen Rooney• Keller Williams Premiere Properties
Live in the Penthouse! Overlook Beautiful Glen Ellyn From The Spacious Balcony of This 5th Floor Condo in Immacultae Condition! Updated Kitchen W/All New Appl. ! Plenty of Room to Spread Out in the Oversized Living Room! Two Large Bedrooms, Two Baths Waiting For Your Decorative Touch! Heated Garage Plus Plenty of Storage! Close to College of DuPage, Shopping, Tollways & Village Links Golf Course.
MRED as Distributed by MLS Grid #07697975
Apr 4, 2012
Listing Removed
—
Oct 31, 2011
Listing Removed
—
MRED as Distributed by MLS Grid #07448382
Dec 23, 2010
Listing Removed
—
MRED as Distributed by MLS Grid #07125901
Dec 2, 2009
Listing Removed
—
MRED as Distributed by MLS Grid #07011584
Jan 6, 2009
Listing Removed
—
MRED as Distributed by MLS Grid #06952322
Sep 2, 2008
Listing Removed
—
MRED as Distributed by MLS Grid #06560625
Jul 3, 2008
Listing Removed
—
MRED as Distributed by MLS Grid #06513883
Jun 20, 2007
Listing Removed
—
Public Records
May 1, 2001
Sold
$132,500
$89/sq ft
Year
Property tax
Land + Additions
Assessment*
2024
$2,646 (−3.7%)
$6,399 + $55,015
$61,414
2023
$2,749 (−11.9%)
$5,890 + $50,640
$56,530
2022
$3,119 (−1.0%)
$5,560 + $46,220
$51,780
2021
$3,151 (−0.2%)
$5,430 + $42,090
$47,520
2020
$3,159 (+2.8%)
$5,380 + $41,700
$47,080
2019
$3,073 (+19.2%)
$5,240 + $40,600
$45,840
2018
$2,579 (+27.5%)
$4,480 + $34,670
$39,150
2017
$2,023 (+1.3%)
$3,770 + $29,210
$32,980
2016
$1,997 (+1.3%)
$3,620 + $28,040
$31,660
2015
$1,972 (−24.7%)
$3,450 + $26,750
$30,200
2013
$2,620 (+2.5%)
$3,750 + $34,910
$38,660
2012
$2,555 (+2.7%)
$3,910 + $36,400
$40,310
2011
$2,489 (−18.3%)
$4,180 + $38,881
$43,061
2010
$3,046 (+3.6%)
$11,560 + $44,150
$55,710
2009
$2,940 (+1.1%)
$12,010 + $45,870
$57,880
2008
$2,908 (+3.3%)
$12,010 + $45,870
$57,880
2007
$2,814
$11,460 + $43,770
$55,230
Tax history for 448 Raintree Ct Unit 5A
Year
Property tax
Land + Additions
Assessment*
2024
$2,646 (−3.7%)
$6,399 + $55,015
$61,414
2023
$2,749 (−11.9%)
$5,890 + $50,640
$56,530
2022
$3,119 (−1.0%)
$5,560 + $46,220
$51,780
2021
$3,151 (−0.2%)
$5,430 + $42,090
$47,520
2020
$3,159 (+2.8%)
$5,380 + $41,700
$47,080
2019
$3,073 (+19.2%)
$5,240 + $40,600
$45,840
2018
$2,579 (+27.5%)
$4,480 + $34,670
$39,150
2017
$2,023 (+1.3%)
$3,770 + $29,210
$32,980
2016
$1,997 (+1.3%)
$3,620 + $28,040
$31,660
2015
$1,972 (−24.7%)
$3,450 + $26,750
$30,200
2013
$2,620 (+2.5%)
$3,750 + $34,910
$38,660
2012
$2,555 (+2.7%)
$3,910 + $36,400
$40,310
2011
$2,489 (−18.3%)
$4,180 + $38,881
$43,061
2010
$3,046 (+3.6%)
$11,560 + $44,150
$55,710
2009
$2,940 (+1.1%)
$12,010 + $45,870
$57,880
2008
$2,908 (+3.3%)
$12,010 + $45,870
$57,880
2007
$2,814
$11,460 + $43,770
$55,230
*Taxable value of land and structures on it ("additions") is determined regularly by local assessors and does not affect market price.
Public record
Public record
Zoning
Beds
2
Baths
2
Stories
1
Lot width
—
Lot depth
—
Lot size
—
Year renovated
—
Sq. Ft.
1,488
Year built
1974
Style
Condo/Co-op
County
DuPage County
APN
0523319061
Parking Spaces
—
Basement
—
Accessible
—
HOA Dues
—
Garage
—
Features
—
Last updated by owner on Sep 8, 2026.
R4
Residential District
The R4 district is designed to provide varied dwelling types of moderate density consisting of attached single-family and multi-family dwellings.
Permitted uses
Include but are not limited to:
Housing-Group
Housing-Single unit
Housing-Multiple units
Educational/school
Park & open space
Property details
Parking
Parking Information
# Of Cars: 2
# of Garage Spaces: 1
# of Parking (Total): 1
Parking On-Site: Yes
Parking: Garage,Space/s
Garage Ownership: Owned
Garage On-Site: Yes
Garage Type: Attached
Interior
Bathroom Information
# of Baths (Full): 2
Bedroom Information
# of Bedrooms: 2
# of Bedrooms Possible: 2
Additional Rooms Information
Balcony/Porch/Lanai, Foyer
Basement Description: None
Laundry Features: Common Area
Interior Features
Interior Features: Wood Laminate Floors, Open Floorplan

