
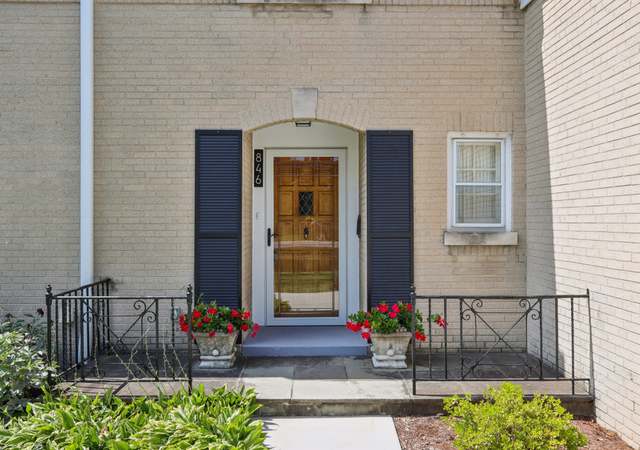
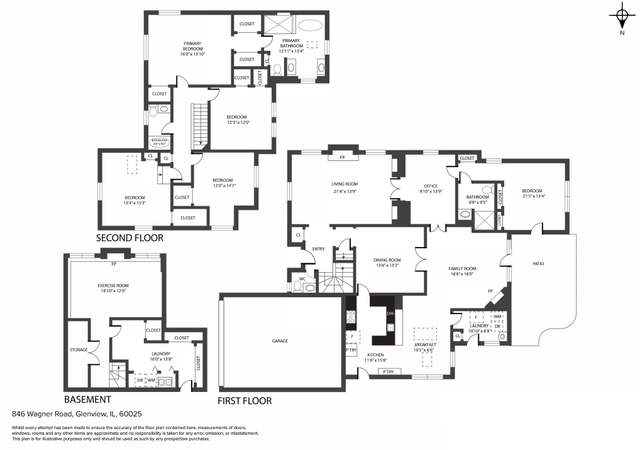
Handsome two-story red brick Georgian in desirable Glenayre Park on near 1/2 acre of professionally landscaped property. This well built and maintained home is filled with exquisite details, including plaster moldings and hardwood floors throughout. The elegant living room offers views of the front yard and features a lovely wood burning fireplace. The adjacent dining room looks out to the backyard and comfortably accommodates large gatherings. A cozy carpeted study/office, located next to the dining room, has access to the patio by French doors and features handsome built in bookcases .The newer custom kitchen features a large breakfast room and has white cabinets , built in top of the line appliances, excellent counter space, abundant storage an adjacent half bath. The kitchen opens into a large family room which flows into a bright sunroom featuring floor to ceiling French doors which open to the outside Bluestone patio and a beautiful backyard that does not back up to Glenview Road. A spiral staircase in the entry foyer leads to the second floor which has four generous size bedrooms, including a master bedroom with ensuite bath and two additional full baths. The lower level has a large finished recreation room with new lighting and newer ceramic tile floor. This is a unique opportunity to own a splendid home in a highly desirable location! Entry hall mirror is excluded. SSA 81 and 90 are included in the annual property tax bill.
Single-familyProperty Type
1936Year Built
0.46 acresLot Size
$488Est. Price/Sq.Ft.
2 car garageParking
Listed by Constance Browne• Coldwell Banker Realty
*Taxable value of land and structures on it ("additions") is determined regularly by local assessors and does not affect market price.
Public record
Public record
Zoning
Beds
4
Baths
3.5
Stories
2
Lot width
—
Lot depth
—
Lot size
0.46 Acres
Year renovated
—
Sq. Ft.
2,673
Year built
1939
Style
Single Family Residential
County
Cook County
APN
04363070080000
Parking Spaces
—
Basement
—
Accessible
—
HOA Dues
—
Garage
—
Features
—
Last updated by owner on Jul 12, 2026.
R-2
Residential District
A district designed for single-family dwellings at a density not exceeding two dwelling units per acre, specifically not less than 21,780 square feet per dwelling unit.
Permitted uses
Include but are not limited to:
Housing-Group
Housing-Single unit
Park & open space
Property details
Parking
Parking Information
# of Garage Spaces: 2
# of Parking (Total): 2
Parking: Garage
Garage Ownership: Owned
Garage On-Site: Yes
Garage Type: Attached
Garage Details: Garage Door Opener(s)
Driveway: Asphalt
Interior
Bathroom Information
# of Baths (Full): 3
# of Baths (1/2): 1
Bedroom Information
# of Bedrooms: 4
# of Bedrooms Possible: 4
Room Information
Room Type: Breakfast Room
Level: Main
Dimensions: 14 x 10
Flooring: Hardwood
Room Information
Room Type: Den
Level: Main
Dimensions: 14 x 8
Window Treatments: Blinds
Flooring: Carpet
Room Information
Room Type: Recreation Room
Level: Basement
Dimensions: 29 x 13
Window Treatments: None
Flooring: Ceramic Tile
Room Information
Room Type: Pantry
Level: Main
Dimensions: 4 x 8
Window Treatments: None
Flooring: Hardwood
Room Information
Room Type: Sun Room
Level: Main
Dimensions: 12 x 10
Window Treatments: None
Flooring: Hardwood
Room Information
Room Type: Bedroom 2
Level: Second
Dimensions: 18 x 15
Window Treatments: Blinds
Flooring: Hardwood
Room Information
Room Type: Bedroom 3
Level: Second
Dimensions: 14 x 11
Window Treatments: Blinds
Flooring: Hardwood
Room Information
Room Type: Bedroom 4
Level: Second
Dimensions: 12 x 11
Flooring: Hardwood
Room Information
Room Type: Dining Room
Level: Main
Dimensions: 14 x 14
Window Treatments: Curtains/Drapes
Flooring: Hardwood
Room Information
Room Type: Family Room
Level: Main
Dimensions: 18 x 14
Window Treatments: Blinds
Flooring: Hardwood
Room Information
Room Type: Kitchen
Type: Eating Area-Table Space
Level: Main
Dimensions: 14 x 13
Window Treatments: Blinds
Flooring: Hardwood
Room Information
Room Type: Laundry
Room Information
Room Type: Living Room
Level: Main
Dimensions: 23 x 14
Window Treatments: Curtains/Drapes
Flooring: Hardwood
Room Information
Room Type: Master Bedroom
Level: Second
Dimensions: 20 x 13
Window Treatments: Blinds
Flooring: Hardwood
Bath: Full
Additional Rooms Information
Attic: Unfinished
Dining Room: Separate
Basement: Partial
Basement Description: Partially Finished,Crawl
Interior Features
Interior Features: Skylight(s)
# of Rooms: 11
Equipment
Appliances: Double Oven, Microwave, Dishwasher, High End Refrigerator, Freezer, Washer, Dryer, Disposal, Stainless Steel Appliance(s), Cooktop, Range Hood