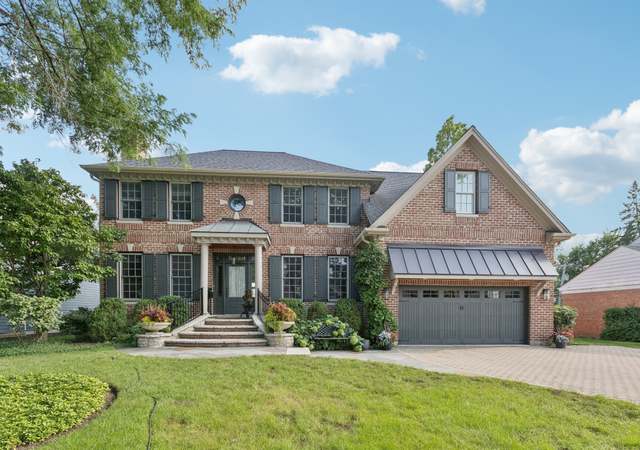
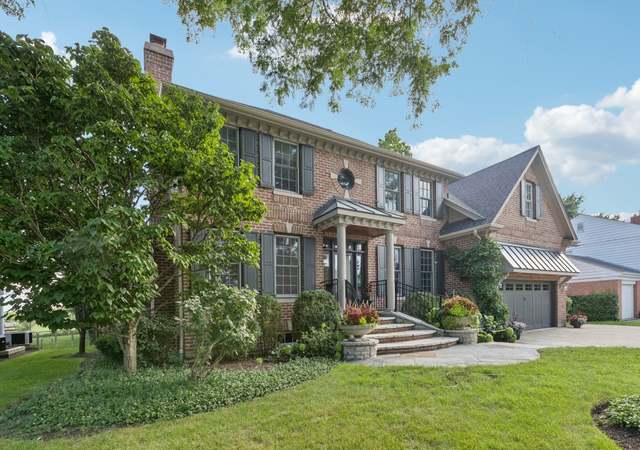
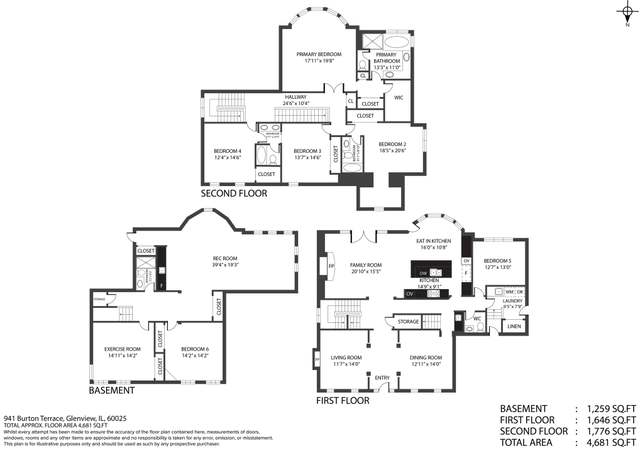
Tremendous opportunity in Glen Oak Acres as this turn key home offers a coveted 1st floor primary plus office with desirable open floor plan. This exceptional Glenview residence, finished in 2020, combines timeless design with modern functionality to create a home equally suited for everyday living and elegant entertaining. A striking stone facade paired with Hardie-board siding sets a tone of sophistication that carries throughout the interior. The open-concept main level is anchored by a welcoming great room with a fireplace, flowing seamlessly into the gourmet kitchen. Outfitted with custom white cabinetry, an oversized quartzite island, and professional-grade appliances, the kitchen is both a chef's workspace and a natural gathering spot. The spacious dining area enjoys views of the rear yard. Direct access to the paver patio extends living outdoors, perfect for casual family dinners or summer celebrations. The first-floor primary suite provides a peaceful retreat with dual closets and a spa-like bath featuring double vanities, a soaking tub, and a walk-in shower. A private office and half bath complete the main level, offering convenience for work or study. Upstairs, three bedrooms are complemented by a vaulted family room that fosters connection and versatility. The adjoining fourth bedroom and family room can easily be reimagined as a spacious second primary suite with its own en-suite bath and flexible retreat space. The finished lower level is designed for fun and entertainment, featuring a stylish game room and a custom marble-topped bar-ideal for hosting gatherings both large and small. With refined finishes, thoughtful spaces, and a layout that adapts to your lifestyle, this home offers the perfect balance of elegance and comfort in one of East Glenview's most desirable locations.
Beautiful home built in 2013 with great finishes throughout. Great open kitchen with top of the line appliances and natural stone countertops. High ceiling height throughout. Nicely landscaped backyard.
8 years ago• May not reflect the current state of the home
Custom built lovely home welcomes you. The exterior features stone and hardie-board siding. A flowy, main entrance introduces you to the open layout. The grand living room is a fantastic space to relax and watch movies. The fireplace will warm you up in the winter, or enjoy coffee outside on the patio on a summer morning. The all-white kitchen has stunning custom cabinetry, The kitchen island has space to layout appetizers and refreshments for entertaining. Enjoy a secluded office on the first floor. The master bedroom on the first floor enjoys a double sink ensuite. Float across the home with hardwood floors throughout. Be greeted by a high vaulted ceiling as you spiral upstairs. A large bedroom enjoys plenty of closet space with a shared bath. The shared bathroom has two sinks and a shower, connecting to a beautifully designed bedroom. The window placement lends room to have beds on both sides. The home was built in 2013 and only one room remains unfinished. This is a MUST see!

MRED as Distributed by MLS Grid #10004865
Nov 28, 2018
Listing Removed
—
Oct 28, 2018
Relisted (Reactivated)
—
Oct 27, 2018
Listing Removed
—
Oct 20, 2018
Price Changed
*
Aug 6, 2018
Price Changed
*
Jul 2, 2018
Listed (New)
*
Public Records
May 23, 2012
Sold
$145,000
$45/sq ft
MRED as Distributed by MLS Grid #07978332
Apr 26, 2012
Pending
—
Apr 19, 2012
Contingent
—
Jan 19, 2012
Listed (New)
*
MRED as Distributed by MLS Grid #07351383
Apr 7, 2011
Listing Removed
—
Apr 12, 2010
Price Changed (Price Change)
*
Mar 4, 2010
Relisted (Reactivated)
—
Feb 23, 2010
Contingent
—
Oct 7, 2009
Listed (New)
*
MRED as Distributed by MLS Grid #07351246
Apr 7, 2011
Listing Removed
—
Apr 12, 2010
Price Changed (Price Change)
*
Mar 4, 2010
Relisted (Reactivated)
—
Feb 23, 2010
Contingent
—
Oct 7, 2009
Listed (New)
*
MRED as Distributed by MLS Grid #07310451
Sep 25, 2009
Listing Removed
—
Aug 27, 2009
Listed (New)
*
MRED as Distributed by MLS Grid #07310454
Sep 25, 2009
Listing Removed
—
Aug 27, 2009
Listed (New)
*
MRED as Distributed by MLS Grid #07158736
Aug 11, 2009
Listing Removed
—
Mar 12, 2009
Listed
*
MRED as Distributed by MLS Grid #07060790
Nov 28, 2008
Listing Removed
—
Oct 29, 2008
Listed
*
MRED as Distributed by MLS Grid #06522908
Nov 28, 2008
Listing Removed
—
May 21, 2007
Listed
*
MRED as Distributed by MLS Grid #06092153
Apr 3, 2007
Listing Removed
—
Apr 3, 2006
Listed
*
Year
Property tax
Land + Additions
Assessment*
2023
$15,899 (+21.0%)
$9,154 + $65,994
$75,148
2022
$13,145 (−3.0%)
$9,154 + $54,346
$63,500
2021
$13,553 (−4.6%)
$9,382 + $48,403
$57,785
2020
$14,212 (+7.3%)
$9,382 + $48,403
$57,785
2019
$13,245 (−23.7%)
$9,382 + $54,118
$63,500
2018
$17,353 (+2.7%)
$8,238 + $67,213
$75,451
2017
$16,891 (−8.3%)
$8,238 + $67,213
$75,451
2016
$18,420 (+25.4%)
$8,238 + $78,841
$87,079
2015
$14,689
$7,094 + $54,593
$61,687
Tax history for 1625 Sunset Ridge Rd
Year
Property tax
Land + Additions
Assessment*
2023
$15,899 (+21.0%)
$9,154 + $65,994
$75,148
2022
$13,145 (−3.0%)
$9,154 + $54,346
$63,500
2021
$13,553 (−4.6%)
$9,382 + $48,403
$57,785
2020
$14,212 (+7.3%)
$9,382 + $48,403
$57,785
2019
$13,245 (−23.7%)
$9,382 + $54,118
$63,500
2018
$17,353 (+2.7%)
$8,238 + $67,213
$75,451
2017
$16,891 (−8.3%)
$8,238 + $67,213
$75,451
2016
$18,420 (+25.4%)
$8,238 + $78,841
$87,079
2015
$14,689
$7,094 + $54,593
$61,687
*Taxable value of land and structures on it ("additions") is determined regularly by local assessors and does not affect market price.

Public record
Public record
Zoning
Beds
4
Baths
2.5
Stories
2
Lot width
—
Lot depth
—
Lot size
9,154 Sq. Ft.
Year renovated
—
Sq. Ft.
2,836
Year built
2012
Style
Single Family Residential
County
Cook County
APN
04253000520000
Parking Spaces
—
Basement
—
Accessible
—
HOA Dues
—
Garage
—
Features
—
Last updated by owner on Jul 12, 2026.
R-4
Residential District
A district designed for single-family dwellings at an approximate density of four dwelling units per acre, specifically not less than 10,000 square feet per dwelling unit.
Permitted uses
Include but are not limited to:
Housing-Group
Housing-Single unit
Park & open space
Property details
Parking
Parking Information
# of Garage Spaces: 2
# of Parking (Total): 2
Parking Features: Garage Door Opener, Garage Owned, Attached, Garage
Interior
Bathroom Information
# of Baths (Full): 3
# of Baths (1/2): 2
Basement Bathrooms (Y/N): Yes
Bedroom Information
# of Bedrooms: 4
# of Bedrooms Possible: 4
Room Information
Room Type: Great Room
Level: Main
Dimensions: 21 x 17
Flooring: Hardwood
Room Information
Room Type: Bonus Room
Level: Second
Dimensions: 23 x 14
Flooring: Hardwood
Room Information
Room Type: Foyer
Level: Main
Dimensions: 18 x 6
Flooring: Hardwood
Room Information
Room Type: Office
Level: Main
Dimensions: 10 x 10
Flooring: Hardwood
Room Information
Room Type: Recreation Rm
Level: Basement
Dimensions: 35 x 13
Room Information
Room Type: Bar/Entertainment
Level: Basement
Dimensions: 14 x 9
Room Information
Room Type: Bedroom 2
Level: Second
Dimensions: 18 x 14
Flooring: Hardwood
Room Information
Room Type: Bedroom 3
Level: Second
Dimensions: 18 x 14
Flooring: Hardwood
Room Information
Room Type: Bedroom 4
Level: Second
Dimensions: 19 x 12
Flooring: Hardwood
Room Information
Room Type: Dining Room
Level: Main
Dimensions: 13 x 9
Flooring: Hardwood
Room Information
Room Type: Family Room
Room Information
Room Type: Kitchen
Type: Island
Level: Main
Dimensions: 17 x 11
Flooring: Hardwood
Room Information
Room Type: Laundry
Level: Main
Dimensions: 11 x 6
Room Information
Room Type: Living Room
Room Information
Room Type: Master Bedroom
Level: Main
Dimensions: 15 x 13
Flooring: Hardwood
Bath: Full,Double Sink,Tub & Separate Shwr
Additional Rooms Information
Dining Room: Kitchen/Dining Combo
Basement: Finished, Partial
Basement Sq. Ft.: 514
Interior Features
# of Rooms: 10
Fireplace Information
# of Fireplaces: 1
Fireplace Location: Great Room
Exterior
Building Information
Living Area Source: Estimated
Below Grade Finished Area: 514
Age: 11-15 Years
Built Before 1978 (Y/N): No
Construction Materials: Combination
Aprox. Total Finished Sq Ft: 4,266
Property Information
Property Type: Detached Single
Property Type: 2 Stories
Lower Sq Ft: 514
Main Sq Ft: 1857
Ownership: Fee Simple
Property Currently Being Leased: No
Rebuilt (Y/N): No
Rehab (Y/N): No
Total Finished/Unfinshed Sq Ft: 4,266
Total Sq Ft: 3,752
Upper Sq Ft: 1381
Parcel Number: 04253000520000
Lot Information
Dimensions: 124x75
Lot Size: Less Than .25 Acre
Lot Size Source: County Records
Financial
Tax Information
Tax Annual Amount: $15,899
Tax Year: 2023
Tax Exemptions: Homeowner
Financial Information
Finance Code: Conventional
Special Service Area: N
Utilities
Utility Information
Water Source: Lake Michigan
Sewer: Public Sewer, Storm Sewer
Electric: Circuit Breakers, 200+ Amp Service
Heating & Cooling
Heating: Natural Gas
Cooling: Central Air
Location
Homeowners Association Information
Master Association Fee Frequency: Not Required
School Information
Elementary School District: 34
Elementary School: Lyon Elementary School
Middle Or Junior School District: 34
Middle Or Junior School: Attea Middle School
High School District: 225
High School: Glenbrook South High School
Location Information
Township: Northfield
Corporate Limits: Glenview
Directions: North of Lake and South of Winnetka Ave. Just north of Kenilworth on the East side of the street.
Public facts
Beds: 4
Baths: 2.5
Sq. Ft.: 2,836
Stories: 2.0
Lot Size: 9,154 square feet
Style: Single Family Residential
Year Built: 2012
Year Renovated: —
County: Cook County
APN: 04253000520000
Home facts updated by county records on Jul 11, 2026
Other
Listing Information
Holds Earnest Money: Yes
Possession: Closing
Some Photos Virtually Staged?: No
Around this home
Schools
Pleasant Ridge Elementary School
Public 3-5 • Assigned • 0.1mi
8/10
Attea Middle School
Public 6-8 • Assigned • 1.5mi
7/10
Glenbrook South High School
Public 9-12 • Assigned • 3.2mi
9/10
Provided by GreatSchools
Lifestyle
Provided by Walk Score and Local Logic
Climate risks
1/10 Flood Factor
Minimal risk of a flood reaching the building in the next 30 years
1/10 Fire Factor
Unlikely to be in a wildfire in next 30 years
2/10 Heat Factor
7 days above 98° expected this year, 14 days in 30 years
2/10 Wind Factor
1% chance of strong winds in next 30 years
4/10 Air Factor
5 unhealthy days expected this year, 5 days in 30 years
Provided by First Street
Historical weather
Glenview, IL • 60025
Average low and high temperatures (°F)
30
16
38
22
54
33
61
40
67
48
80
62
85
69
82
65
78
59
67
49
51
38
36
23
Jan
Feb
Mar
Apr
May
Jun
Jul
Aug
Sep
Oct
Nov
Dec
Sun exposure
In this area, properties receive around 10.3 hours in
June and 3.3 hours in December, placing it below the
U.S. average for solar exposure.
10.3 hrs
3.3 hrs
JuneDecember
Provided by Shadowmap
Estimated sale price
$1.23M – $1.49M
Reach more buyers when you sell with Redfin. Save up to $12,914 in fees.3 minutes to get started.