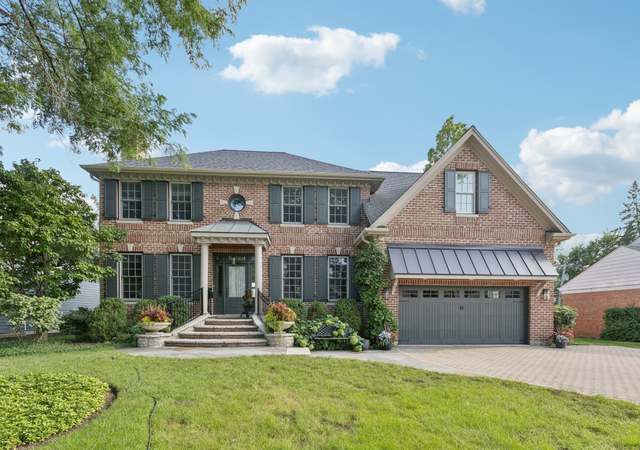
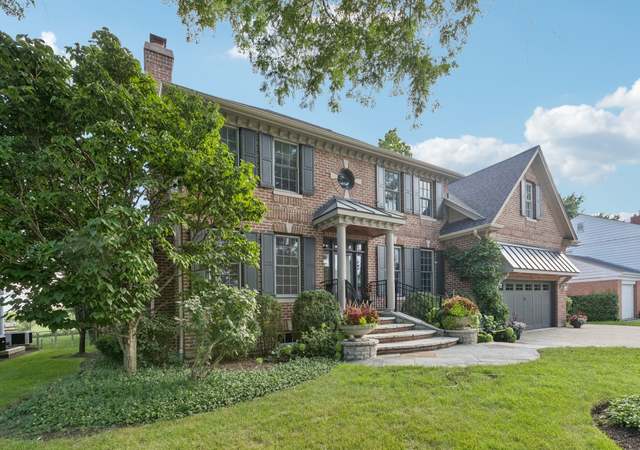
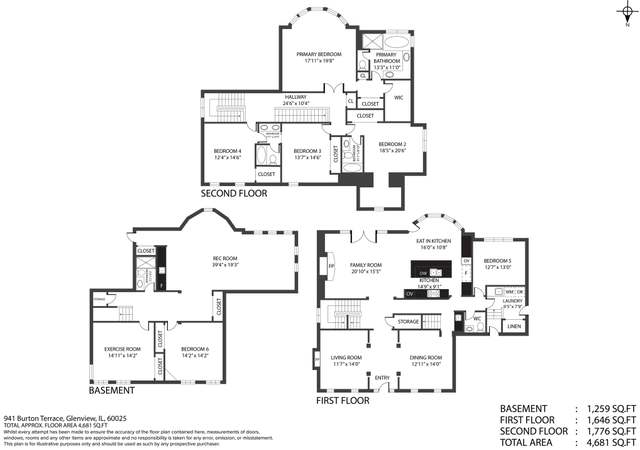
Exquisite Col w/ circular drvwy in popular Glen Oak Acres. Inviting foyer separates LR w/ fp from formal DR w/ beautiful millwork. French doors lead to sunrm w/ walls of windows & lannon stone fp. Handsome lib w/ blt ins. 2 sty grt rm. Fab kit w/ lge island & adj. brkfst rm w/ fplc. One of a kind MBR has his & hers sep baths & prv. hall leading to nursery. Fin LL.
*Taxable value of land and structures on it ("additions") is determined regularly by local assessors and does not affect market price.
Public record
Public record
Zoning
Beds
5
Baths
4.5
Stories
2
Lot width
—
Lot depth
—
Lot size
0.49 Acres
Year renovated
—
Sq. Ft.
4,395
Year built
2004
Style
Single Family Residential
County
Cook County
APN
04253010450000
Parking Spaces
—
Basement
—
Accessible
—
HOA Dues
—
Garage
—
Features
—
Last updated by owner on Sep 16, 2026.
R-2
Residential District
A district designed for single-family dwellings at a density not exceeding two dwelling units per acre, specifically not less than 21,780 square feet per dwelling unit.
Permitted uses
Include but are not limited to:
Housing-Group
Housing-Single unit
Park & open space
Property details
Parking
Parking Information
# of Cars: 3
# of Garage Spaces: 3
Garage Parking
Off-Street Parking
Garage Transmitter(s), Heated Garage
Attached Garage
Asphalt Driveway
Interior
Bedroom Information
# of Bedrooms: 5
# of Bedrooms (Above Grade): 5
Master Bedroom Information
Size: 24X17
On 2nd Level
Hardwood Flooring
Bedroom #2 Information
Size: 13X14
On 2nd Level
Carpet Flooring
Bedroom #3 Information
Size: 12X14
On 2nd Level
Hardwood Flooring
Bedroom #4 Information
Size: 12X14
On 2nd Level
Carpet Flooring
Bathroom Information
# of Baths (Full): 6
Master Bath
Bathroom(s) in Basement
Living Room Information
Size: 15X13
On Main Level
Hardwood Flooring
Family Room Information
Size: 19X18
On Main Level
Hardwood Flooring
Dining Room Information
Separate Dining Room
Size: 15X13
On Main Level
Hardwood Flooring
Kitchen Information
Size: 17X24
Eating Area (Table Space), Island
On Main Level
Hardwood Flooring
Additional Rooms Information
5th Bedroom, Den, Exercise Room, Great Room, Office, Other, Recreation Room, Sun/Florida Room, Utility Room (1st Floor)