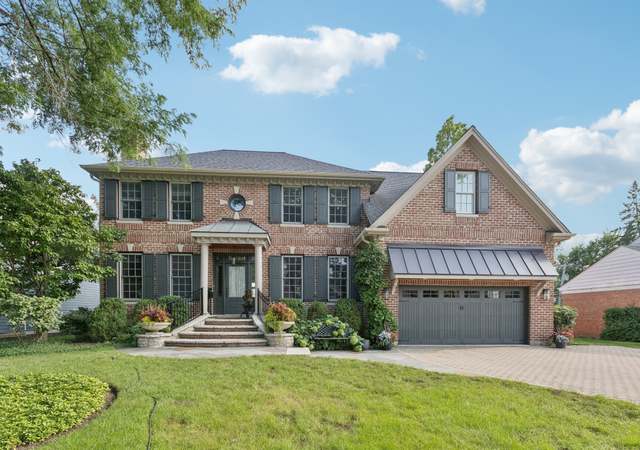
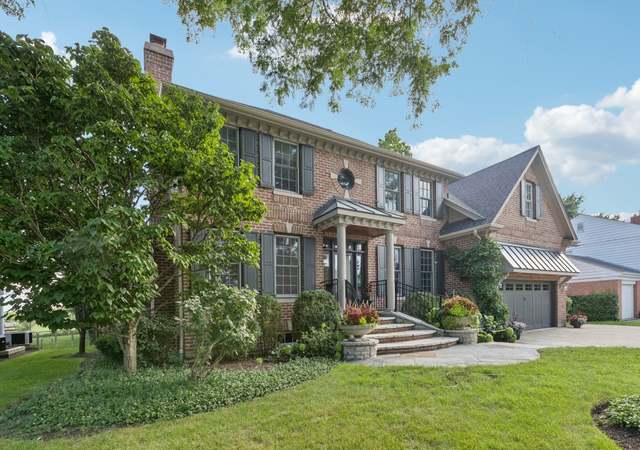
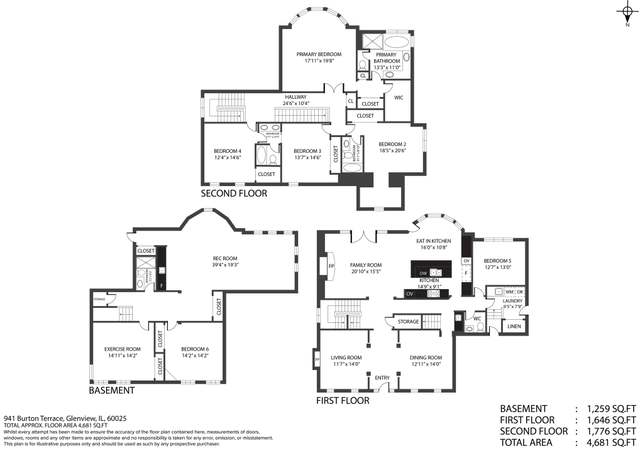
Cool contemporary East Glenview home boasts great design & flow, a welcoming foyer & 4,200+ sq ft of amazing living space! First floor features beautiful kitchen w/ Viking stove, granite ctrs & SS appl. & family rm which overlooks the beautiful pool w/ custom waterfall & lush landscaped yard. Bright LR & DR w/ fireplace. First floor guest bedroom, full bath, & home office w/ custom built-ins. Second floor includes master suite w/ 2 large walk-in closets, 3 addt'l good-sized bedrooms, full bath & convenient second floor laundry! Skylights bring in an abundance of natural light. Lower level provides an addt'l 2,000 sq ft! Exercise room, full bath & pool locker rm, storage, 2nd kit, plus a terrific rec rm which makes for a great play/teen hangout area. Enjoy the secluded backyard perfect for BBQing and relaxing. Attached 2 1/2 car garage. This well maintained home is located in a prestigious school district w/ quick & easy access to expressway & walking distance to farmer's mkt & Wagner Farm.
Single-familyProperty Type
1994Year Built
0.39 acresLot Size
$370Est. Price/Sq.Ft.
8 spacesParking
Listed by Sabine Russo• @properties Christie's International Real Estate
Listed by Meredith Schreiber• @properties Christie's International Real Estate
*Taxable value of land and structures on it ("additions") is determined regularly by local assessors and does not affect market price.
Public record
Public record
Zoning
Permits
Beds
4
Baths
3.5
Stories
2
Lot width
—
Lot depth
—
Lot size
0.39 Acres
Year renovated
—
Sq. Ft.
3,963
Year built
1994
Style
Single Family Residential
County
Cook County
APN
04252000630000
Parking Spaces
—
Basement
—
Accessible
—
HOA Dues
—
Garage
—
Features
—
Last updated by owner on Jul 12, 2026.
R-3
Residential District
A district designed for single-family dwellings at a density not exceeding three dwelling units per acre, specifically not less than 14,520 square feet per dwelling unit.
Permitted uses
Include but are not limited to:
Housing-Group
Housing-Single unit
Park & open space
Mar 17, 2027 • Active
Asphalt/concrete/pavers
Grading
Permit history is from public records and may be incomplete or inaccurate. Redfin and its agents make no representations about the property condition or permit status. Buyers should independently verify all information.
Property details
Parking
Parking Information
# of Cars: 8.5
# of Garage Spaces: 2.5
# of Exterior Parking Spaces: 6
Garage Parking, Parking Space(s)
Driveway
Parking On-Site
Parking Ownership: Owned Parking
Garage Door Opener(s)
Attached Garage
Garage On-Site
Owned Garage
Asphalt Driveway
Interior
Virtual Tour
Additional Media Type 1: Video
Additional Media Type 2: Other Media
Bedroom Information
# of Bedrooms: 5
# of Bedrooms (Above Grade): 5
Master Bedroom Information
Size: 24X16
On 2nd Level
Carpet Flooring
Bedroom #2 Information
Size: 16X13
On 2nd Level
Carpet Flooring
Bedroom #3 Information
Size: 16X13
On 2nd Level
Carpet Flooring
Bedroom #4 Information
Size: 17X13
On 2nd Level
Carpet Flooring
Bathroom Information
# of Baths (Full): 4
Master Bath
Whirlpool, Double Sink
Bathroom(s) in Basement
Living Room Information
Size: 18X16
On Main Level
Hardwood Flooring
Family Room Information
Size: 16X15
On Main Level
Hardwood Flooring
Dining Room Information
Combined with Living Room
Size: 16X16
On Main Level
Hardwood Flooring
Kitchen Information
Size: 16X11
Eating Area (Breakfast Bar), Eating Area (Table Space), Island