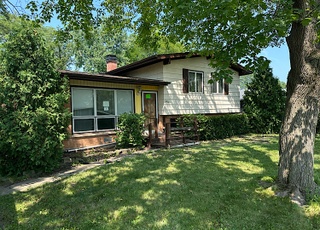
Cozy split level with finished basement situated on an extra-large corner lot on the quiet cul-de-sac street. Home features decent size 3 bed, 2 bath with spacious living room, and separate dining area. Huge back yard. Minutes to Golf Mill Shopping Center, freeway, park and golf court. Selling AS IS.
Rehabbed home, dark wood floors, white cabinets. The refrigerator is too large for the kitchen, blocks drawers from opening. Finished basement with full bath.
8 years ago• May not reflect the current state of the home
Stephanie Stornello
Redfin Associate agent
Sale history for 3237 Ronald Rd
Date
Event
Price
MRED as Distributed by MLS Grid #10088920
Sep 21, 2018
Listing Removed
—
Sep 20, 2018
Listed (New)
*
MRED as Distributed by MLS Grid #09985348
Jun 27, 2018
Listing Removed
—
Jun 12, 2018
Listed (New)
*
MRED as Distributed by MLS Grid #09853785
May 5, 2018
Listing Removed
—
Feb 8, 2018
Listed (New)
*
MRED as Distributed by MLS Grid #09765101
Feb 9, 2018
Listing Removed
—
Nov 30, 2017
Price Changed
*
Oct 16, 2017
Price Changed
*
Oct 4, 2017
Relisted (Reactivated)
—
Oct 2, 2017
Listing Removed
—
Sep 29, 2017
Listed (New)
*
MRED as Distributed by MLS Grid #09188042
Oct 27, 2016
Sold (MLS) (Closed Sale)
$260,000
Sep 1, 2016
Pending
—
Aug 16, 2016
Relisted (Reactivated)
—
Aug 16, 2016
Listing Removed
—
May 3, 2016
Pending
—
Apr 26, 2016
Relisted (Reactivated)
—
Apr 15, 2016
Pending
—
Apr 7, 2016
Listed (New)
$259,900
Public Records
Jul 31, 2002
Sold
$306,000
Year
Property tax
Land + Additions
Assessment*
2023
$8,154 (+3.4%)
$10,400 + $22,599
$32,999
2022
$7,883 (+12.1%)
$10,400 + $22,599
$32,999
2021
$7,032 (+2.9%)
$8,914 + $15,770
$24,684
2020
$6,832 (−10.5%)
$8,914 + $15,770
$24,684
2019
$7,629 (+14.6%)
$8,914 + $22,332
$31,246
2018
$6,659 (−5.1%)
$7,676 + $16,996
$24,672
2017
$7,016 (+14.2%)
$7,676 + $18,936
$26,612
2016
$6,143 (+12.3%)
$7,676 + $18,936
$26,612
2015
$5,472 (+2.6%)
$6,438 + $15,635
$22,073
2014
$5,334 (+2.1%)
$6,438 + $15,635
$22,073
2013
$5,226 (−18.2%)
$6,438 + $15,635
$22,073
2012
$6,390 (+2.9%)
$7,676 + $22,150
$29,826
2011
$6,212 (+12.5%)
$7,676 + $22,150
$29,826
2010
$5,521 (−6.3%)
$7,676 + $22,150
$29,826
2009
$5,890 (+7.2%)
$5,695 + $29,177
$34,872
2008
$5,494 (+12.9%)
$9,112 + $30,516
$39,628
2007
$4,866
$9,112 + $30,516
$39,628
Tax history for 3237 Ronald Rd
Year
Property tax
Land + Additions
Assessment*
2023
$8,154 (+3.4%)
$10,400 + $22,599
$32,999
2022
$7,883 (+12.1%)
$10,400 + $22,599
$32,999
2021
$7,032 (+2.9%)
$8,914 + $15,770
$24,684
2020
$6,832 (−10.5%)
$8,914 + $15,770
$24,684
2019
$7,629 (+14.6%)
$8,914 + $22,332
$31,246
2018
$6,659 (−5.1%)
$7,676 + $16,996
$24,672
2017
$7,016 (+14.2%)
$7,676 + $18,936
$26,612
2016
$6,143 (+12.3%)
$7,676 + $18,936
$26,612
2015
$5,472 (+2.6%)
$6,438 + $15,635
$22,073
2014
$5,334 (+2.1%)
$6,438 + $15,635
$22,073
2013
$5,226 (−18.2%)
$6,438 + $15,635
$22,073
2012
$6,390 (+2.9%)
$7,676 + $22,150
$29,826
2011
$6,212 (+12.5%)
$7,676 + $22,150
$29,826
2010
$5,521 (−6.3%)
$7,676 + $22,150
$29,826
2009
$5,890 (+7.2%)
$5,695 + $29,177
$34,872
2008
$5,494 (+12.9%)
$9,112 + $30,516
$39,628
2007
$4,866
$9,112 + $30,516
$39,628
*Taxable value of land and structures on it ("additions") is determined regularly by local assessors and does not affect market price.
Public record
Public record
Zoning
Beds
3
Baths
1.5
Stories
1
Lot width
—
Lot depth
—
Lot size
9,905 Sq. Ft.
Year renovated
—
Sq. Ft.
1,214
Year built
1960
Style
Single Family Residential
County
Cook County
APN
09113120050000
Parking Spaces
—
Basement
—
Accessible
—
HOA Dues
—
Garage
—
Features
—
Last updated by owner on Jul 11, 2026.
R-4
Residential District
A district designed for single-family dwellings at an approximate density of four dwelling units per acre, specifically not less than 10,000 square feet per dwelling unit.
Permitted uses
Include but are not limited to:
Housing-Group
Housing-Single unit
Park & open space
Property details
Parking
Parking Information
# Of Cars: 2
# of Garage Spaces: 2
Parking: Garage
Garage Ownership: Owned
Garage On-Site: Yes
Garage Type: Detached
Interior
Bathroom Information
# of Baths (Full): 2
Bath Amenities: Soaking Tub
Basement Bathrooms (Y/N): Yes
Bedroom Information
# of Bedrooms: 3
# of Bedrooms Possible: 3
Room Information
Room Type: Bedroom 2
Level: Second
Dimensions: 11 x 10
Flooring: Carpet
Room Information
Room Type: Bedroom 3
Level: Second
Dimensions: 13 x 8
Flooring: Carpet
Room Information
Room Type: Dining Room
Level: Main
Dimensions: 12 x 9
Room Information
Room Type: Family Room
Level: Second
Dimensions: 2 x 15
Room Information
Room Type: Kitchen
Level: Main
Dimensions: 12 x 11
Room Information
Room Type: Laundry
Level: Basement
Dimensions: 14 x 8
Room Information
Room Type: Living Room
Level: Main
Dimensions: 19 x 12
Room Information
Room Type: Master Bedroom
Level: Second
Dimensions: 13 x 12
Flooring: Carpet
Additional Rooms Information
Basement: Partial
Basement Description: Sub-Basement
Interior Features
# of Rooms: 7
Exterior
Building Information
Living Area Source: Not Reported
Exterior Building Type: Brick
Age: 51-60 Years
Built Before 1978 (Y/N): Yes
Roof: Asphalt
Property Information
Property Type: Detached Single
Property Type: Split Level w/ Sub
Ownership: Fee Simple
Rehab (Y/N): No
Parcel Number: 09113120050000
Lot Information
Dimensions: 58X101X105X128
Lot Size: Less Than .25 Acre
Financial
Tax Information
Tax Annual Amount: $5,334.20
Tax Year: 2014
Tax Exemptions: Homeowner
Financial Information
Finance Code: Conventional
Special Service Area: N
Utilities
Utility Information
Water Source: Public
Sewer: Public Sewer
Heating & Cooling
Heating: Natural Gas, Forced Air
Cooling: Central Air
Location
Community Information
Community Features: Sidewalks, Street Lights, Street Paved
School Information
Elementary School District: 63
Middle Or Junior School District: 63
High School District: 207
High School: MAINE EAST HIGH SCHOOL
Location Information
Township: MAINE
Corporate Limits: GLENVIEW
Directions: Golf Rd North to Greenwood, East to Ronald, to 3237.
Public facts
Beds: 3
Baths: 1.5
Sq. Ft.: 1,214
Stories: 1.0
Lot Size: 9,905 square feet
Style: Single Family Residential
Year Built: 1960
Year Renovated: —
County: Cook County
APN: 09113120050000
Home facts updated by county records on Jul 11, 2026
Other
Listing Information
Holds Earnest Money: Yes
Possession: Closing
Around this home
Schools
Washington Elementary School
Public K-5 • Assigned • 0.7mi
6/10
Gemini Middle School
Public 6-8 • Assigned • 1.2mi
7/10
Maine East High School
Public 9-12 • Assigned • 1.8mi
10/10
Provided by GreatSchools
Lifestyle
Provided by Walk Score and Local Logic
Climate risks
1/10 Flood Factor
Minimal risk of a flood reaching the building in the next 30 years
1/10 Fire Factor
Unlikely to be in a wildfire in next 30 years
3/10 Heat Factor
7 days above 99° expected this year, 14 days in 30 years
2/10 Wind Factor
0% chance of strong winds in next 30 years
4/10 Air Factor
5 unhealthy days expected this year, 5 days in 30 years
Provided by First Street
Historical weather
Glenview, IL • 60025
Average low and high temperatures (°F)
30
16
38
22
54
33
61
40
67
48
80
62
85
69
82
65
78
59
67
49
51
38
36
23
Jan
Feb
Mar
Apr
May
Jun
Jul
Aug
Sep
Oct
Nov
Dec
Sun exposure
In this area, properties receive around 10.3 hours in
June and 3.3 hours in December, placing it below the
U.S. average for solar exposure.
10.3 hrs
3.3 hrs
JuneDecember
Provided by Shadowmap
Estimated sale price
$464,000 – $561,000
Reach more buyers when you sell with Redfin. Save up to $4,875 in fees.3 minutes to get started.