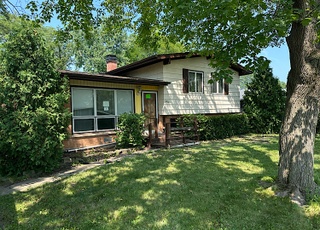
Completely updated brick ranch with SUPER SIZE fenced-in garden. Enter new lovely main entry door to a well-designed open floor plan with beautifully remodeled baths, designer molding, finishes, and handsome wainscoting. Relax in the sun-filled living room with well-insulated large windows, decorative wall mantel, new LR hardwood floors, doors, hardware, modern LED light fixtures. GOURMET kitchen island complete with Quartz countertops and new PREMIUM appliances. Newer roof, furnace and central air. Entertain friends in the rec room with office /4th bedroom/ with new flooring, recessed lights. Upgraded flood control system and sump pump for your peace of mind. Oversized 2 1/2 car garage has new door, sidings and large open space for extra cars, RV. New tall privacy fence. Near Walmart, Golf Mill, public trans. , expressway. Don't forget that the Concord grape plants are free!
Single-familyProperty Type
1962Year Built
10,153 sq ftLot Size
$453Est. Price/Sq.Ft.
2 spacesParking
Listed by Phoebe Co• Berkshire Hathaway HomeServices Chicago
Listed by Ludmila Likover
Bought with Francois Moret• Keller Williams Thrive
Ranch style brick home with full basement in nice Glenview neighborhood. Corner home has decent sized lot with over-sized 2 car detached garage. Yard and lot is fenced. Roof appears to be newer along with HVAC/Water heater. 3 bedrooms and 1 bath on main floor and 1 full bath in basement which is partially finished. Hardwood floors in bedrooms. Updating and or renovation makes this the perfect candidate for someone looking for an inexpensive home or easy investment opportunity for the investor buyer. This home is being sold through the Cook County office of the Public Guardian. Please allow at least 2-3 weeks for court approval after an agreed contract has been submitted. Additional guardian forms are to be submitted with offer. This home is being sold AS-IS. Please submit best and final offers to by Thursday 12-28 at 12pm
Public Records
Mar 11, 1977
Sold
$63,500
$58/sq ft
Year
Property tax
Land + Additions
Assessment*
2023
$7,335 (+3.8%)
$10,659 + $22,340
$32,999
2022
$7,066 (+5.2%)
$10,659 + $22,340
$32,999
2021
$6,719 (+1.9%)
$9,136 + $17,782
$26,918
2020
$6,591 (−11.9%)
$9,136 + $17,782
$26,918
2019
$7,482 (−4.6%)
$9,136 + $24,938
$34,074
2018
$7,843 (+88.1%)
$7,867 + $21,191
$29,058
2017
$4,170 (−43.7%)
$7,867 + $21,191
$29,058
2016
$7,402 (+8.0%)
$7,867 + $21,191
$29,058
2015
$6,854 (+29.2%)
$6,598 + $17,765
$24,363
2014
$5,304 (−0.6%)
$6,598 + $17,765
$24,363
2013
$5,337 (−16.3%)
$6,598 + $17,765
$24,363
2012
$6,375 (−9.5%)
$7,867 + $23,679
$31,546
2011
$7,047 (+33.8%)
$7,867 + $23,679
$31,546
2010
$5,268 (−11.0%)
$7,867 + $23,679
$31,546
2009
$5,919 (+7.2%)
$5,837 + $30,365
$36,202
2008
$5,524 (+36.0%)
$9,339 + $31,800
$41,139
2007
$4,062
$9,339 + $31,800
$41,139
Tax history for 3253 Ronald Rd
Year
Property tax
Land + Additions
Assessment*
2023
$7,335 (+3.8%)
$10,659 + $22,340
$32,999
2022
$7,066 (+5.2%)
$10,659 + $22,340
$32,999
2021
$6,719 (+1.9%)
$9,136 + $17,782
$26,918
2020
$6,591 (−11.9%)
$9,136 + $17,782
$26,918
2019
$7,482 (−4.6%)
$9,136 + $24,938
$34,074
2018
$7,843 (+88.1%)
$7,867 + $21,191
$29,058
2017
$4,170 (−43.7%)
$7,867 + $21,191
$29,058
2016
$7,402 (+8.0%)
$7,867 + $21,191
$29,058
2015
$6,854 (+29.2%)
$6,598 + $17,765
$24,363
2014
$5,304 (−0.6%)
$6,598 + $17,765
$24,363
2013
$5,337 (−16.3%)
$6,598 + $17,765
$24,363
2012
$6,375 (−9.5%)
$7,867 + $23,679
$31,546
2011
$7,047 (+33.8%)
$7,867 + $23,679
$31,546
2010
$5,268 (−11.0%)
$7,867 + $23,679
$31,546
2009
$5,919 (+7.2%)
$5,837 + $30,365
$36,202
2008
$5,524 (+36.0%)
$9,339 + $31,800
$41,139
2007
$4,062
$9,339 + $31,800
$41,139
*Taxable value of land and structures on it ("additions") is determined regularly by local assessors and does not affect market price.
Public record
Public record
Zoning
Beds
3
Baths
1
Stories
1
Lot width
—
Lot depth
—
Lot size
10,152 Sq. Ft.
Year renovated
—
Sq. Ft.
1,091
Year built
1961
Style
Single Family Residential
County
Cook County
APN
09113120010000
Parking Spaces
—
Basement
—
Accessible
—
HOA Dues
—
Garage
—
Features
—
Last updated by owner on Jul 11, 2026.
R-4
Residential District
A district designed for single-family dwellings at an approximate density of four dwelling units per acre, specifically not less than 10,000 square feet per dwelling unit.
Permitted uses
Include but are not limited to:
Housing-Group
Housing-Single unit
Park & open space
Property details
Parking
Parking Information
# of Cars: 2
# of Garage Spaces: 2
Garage Parking
Garage Door Opener(s)
Detached Garage
Garage On-Site
Owned Garage
Concrete Driveway, Side Driveway
Interior
Bedroom Information
# of Bedrooms: 4
# of Bedrooms (Above Grade): 3
# of Bedrooms (Below Grade): 1
Master Bedroom Information
Size: 10X13
On Main Level
Hardwood Flooring
Bedroom #2 Information
Size: 11X10
On Main Level
Hardwood Flooring
Bedroom #3 Information
Size: 9X9
On Main Level
Hardwood Flooring
Bedroom #4 Information
Size: 10X10
In Basement
Vinyl Flooring
Bathroom Information
# of Baths (Full): 2
Bathroom(s) in Basement
Living Room Information
Size: 12X16
On Main Level
Hardwood Flooring
Dining Room Information
Combined with Living Room
Size: 11X9
On Main Level
Hardwood Flooring
Kitchen Information
Size: 11X13
Eating Area (Breakfast Bar), Island, Pantry (Closet)
On Main Level
Hardwood Flooring
Additional Rooms Information
Recreation Room
Full Basement
Finished Basement
Additional Room #1 Information
Recreation Room
Size: 33X25
In Basement
Other Flooring
Equipment
Oven/Range, Dishwasher, Refrigerator, Washer, Dryer, All Stainless Steel Kitchen Appliances, Range Hood