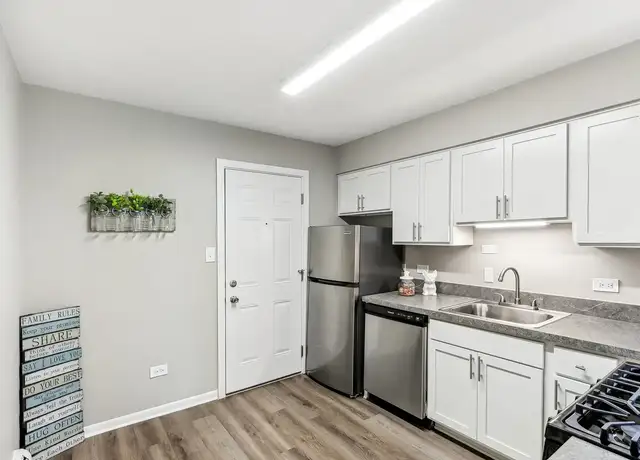
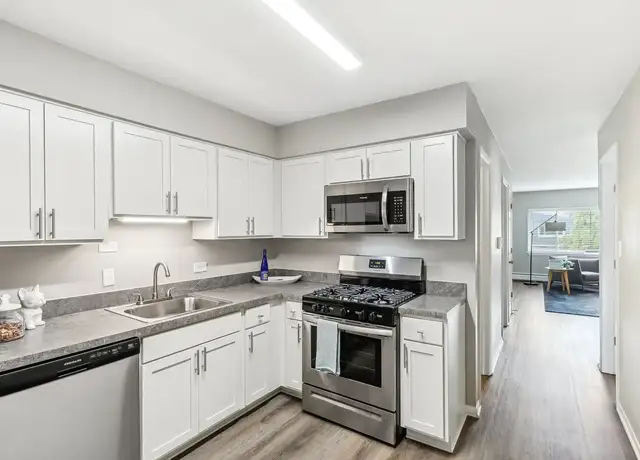
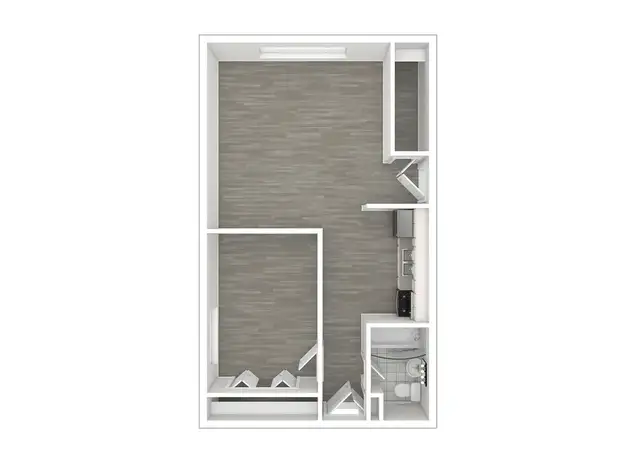
Welcome to the townhouse located in Glenview's pristine & peaceful Northfield township. Whether you like to entertain or escape from a busy life, this home has everything to offer. Bright natural light with gleaming wide plank hardwood flooring throughout the first floor, staircases and 2nd floor hallway. Updated modern kitchen with branded stainless steel appliances. Sunny dining area, spacious family room combined with a modern powder room make it perfect to entertain guests. Second floor features a master suite with a lush bath and a large walk-in closet, and two large bedrooms plus a remodeled full bath. Fully finished basement includes tons of storage space, full bath & a large recreation room which can serve as a family entertainment area and home office/exercise room. Additional features are Nest thermostat and alarm system. 2 car garage showcasing epoxy coated floor. A corner unit with beautiful views of Forest Preserve. Award winning schools. Within minutes from the train station, library, highway & shopping! DON'T MISS THE RARE OPPORTUNITY TO RENT HOME IN THE EXCLUSIVE NEIGHBORHOOD!!
Amenities
In-unit amenities
These amenities may not be available for every unit
View estimated energy costs and solar savings for this home
Internet
View Internet plans and providers available for this home
Provided by Down Payment Resource, RateUpdate.com, EnergySage, and AllConnect
Property details
Interior
Basement Information
Basement Finish: Unfinished
Basement Type: Full
Bathroom Information
# of Full Baths: 2
# of 1/2 Baths: 1
Heating & Cooling
Air Conditioning Type: Central
Fireplace Information
# of Fireplaces: 1
Has Fireplace
Exterior
Exterior Information
Physical Condition: Average
Building Style Type: Modern
Exterior Wall: Frame
Building Type: Row Type
Property Information
Subdivision Name: INSIGNIA PRESERVE
Living Sq. Ft: 2,219
# of Stories: 2
Stories Type: 2
Parking & Garage Information
# of Parking Spaces: 2
Parking Type: Attached Garage
Garage / Carport Type: Attached
Lot Information
# of Buildings: 1
Land Sq. Ft: 2,243
Legal Lot Number: 1
Acres: 0.0515
County Use Description: RESID ROW/TOWNHOUSE
Financial
Assessor Information
Assessment Year: 2023
Public facts
Beds: 2
Baths: 2.5
Sq. Ft.: 2,219
Stories: 2.0
Lot Size: 2,243 square feet
Style: Townhouse
Year Built: 2000
Year Renovated: —
County: Cook County
APN: 04304020510000
Home facts updated by county records on Jul 11, 2026
Sale and tax history for 4611 Jenna Rd
Sale History
Tax History
Date
Event
Price
MRED #12688578
Aug 26, 2026
Rental Removed
$4,500
$2/sq ft
Jun 26, 2026
Listed for Rent
$4,500
$2/sq ft
MRED #12387675
Jul 29, 2025
Rental Removed
$4,000
$2/sq ft
Jul 24, 2025
Price Changed
$4,000
$2/sq ft
Jun 9, 2025
Listed for Rent
$4,200
$2/sq ft
MRED #11818715
Jul 5, 2023
Rental Removed
—
MRED as Distributed by MLS Grid #10296649
Jun 20, 2019
Sold (MLS) (Closed Sale)
$452,000
$204/sq ft
Apr 22, 2019
Contingent
—
Apr 5, 2019
Price Changed
$485,000
$219/sq ft
Mar 14, 2019
Listed (New)
$499,000
$225/sq ft
+11
Completely customized & upgraded throughout w/ the finest finishes in this corner unit with stunning views of Forest Preserve. Gleaming wide plank hardwood flooring throughout first floor, stairwell & 2nd floor hallway. Recently updated modern kitchen, with stainless steel appliances, opens to sunny dining area and spacious family room, perfect for entertaining. Master suite emulates spa-like retreat with sitting area, updated luxurious bath as well as large walk in closet. 2nd level offers 2 additional large bedrooms, loft area and a recently remolded full bathroom. Fully finished basement boast, large rec room, full bath and tons of extra storage. Nest thermostats, alarm system. Attached 2 car garage. Minutes to Metra, 294 & shopping. District 34/225 schools!
Public Records
Mar 22, 2007
Sold
$543,000
$245/sq ft
Year
Property tax
Land + Additions
Assessment*
2023
$9,767 (+3.1%)
$8,998 + $38,000
$46,998
2022
$9,478 (+9.7%)
$8,998 + $38,000
$46,998
2021
$8,642 (+0.6%)
$2,691 + $35,013
$37,704
2020
$8,594 (+4.8%)
$2,691 + $35,013
$37,704
2019
$8,204 (+1.1%)
$2,691 + $39,673
$42,364
2018
$8,118 (+2.9%)
$2,355 + $36,012
$38,367
2017
$7,890 (+2.9%)
$2,355 + $36,012
$38,367
2016
$7,666 (+12.3%)
$2,355 + $36,012
$38,367
2015
$6,824 (+1.6%)
$1,906 + $29,103
$31,009
2014
$6,716 (+3.3%)
$1,906 + $29,103
$31,009
2013
$6,500 (−19.2%)
$1,906 + $29,103
$31,009
2012
$8,046 (+3.4%)
$2,130 + $38,676
$40,806
2011
$7,782 (+1.7%)
$2,130 + $38,676
$40,806
2010
$7,653 (+8.3%)
$2,130 + $38,676
$40,806
2009
$7,069 (+7.3%)
$2,915 + $42,795
$45,710
2008
$6,589 (−2.7%)
$4,665 + $44,486
$49,151
2007
$6,771
$4,665 + $44,486
$49,151
Around this home
Schools
Places
Transit
10/10
Glen Grove Elementary School
Public, 3-5 • Assigned • 1.1mi
7/10
Springman Middle School
Public, 6-8 • Assigned • 2.7mi
9/10
Glenbrook South High School
Public, 9-12 • Assigned • 1.0mi
Provided by GreatSchools
About North
Shore
North Shore, located between Evanston and Lake Forest, is a residential and lakeside Chicago neighborhood with leafy ravines and a shoreline park system. The neighborhood’s character concentrates around the Metra stations and village centers along Green Bay Road, where independent cafes, bookstores, and small galleries line walkable blocks. Writers Theatre and the North Shore Center for the Performing Arts anchor the cultural calendar, while the Chicago Botanic Garden sets a seasonal rhythm just beyond the lakefront. Streets of brick Colonials, Tudors, and mid-century homes sit behind mature trees and stone walls. Lake Michigan beaches and the Green Bay Trail shape daily routines with long, linear outdoor corridors. Commuter rail and lakefront drives connect the area to downtown without changing its quiet, curated pace.
Provided by Walk Score and Local Logic
Public facts and zoning for 4611 Jenna Rd
Beds
2
Baths
2.5
Sq. Ft.
2,219
Stories
2
Lot Size
2,243 Sq. Ft.
Style
Townhouse
Year Built
2000
Year Renovated
—
County
Cook County
APN
04304020510000
Home facts updated by county records on Jul 12, 2026.
Additional resources
Zoning
Working on getting current and accurate zoning information for this home.Learn more
Climate risks
1/10 Flood Factor
Minimal risk of a flood reaching the building in the next 30 years
1/10 Fire Factor
Unlikely to be in a wildfire in next 30 years
2/10 Heat Factor
7 days above 100° expected this year, 14 days in 30 years
2/10 Wind Factor
1% chance of strong winds in next 30 years
4/10 Air Factor
4 unhealthy days expected this year, 4 days in 30 years
Provided by First Street
Thinking of selling?
Estimated sale price
$640,000 – $775,000
Reach more buyers when you sell with Redfin. Plus, you'll save $6,734 in fees.
All information is deemed reliable but not guaranteed. Redfin and its affiliates may receive compensation if you contact a rental property or sign a lease.
Listing provided courtesy of: HomeSmart Connect
Listing agent: Nir Patel
Based on information submitted to the MLS GRID as of Tue Sep 01 2026. All data is obtained from various sources and may not have been verified by broker or MLS GRID. Supplied Open House Information is subject to change without notice. All information should be independently reviewed and verified for accuracy. Properties may or may not be listed by the office/agent presenting the information.

In-unit amenities
These amenities may not be available for every unit