
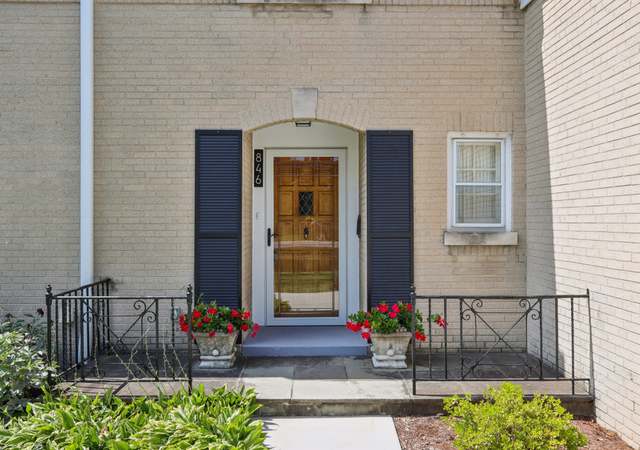
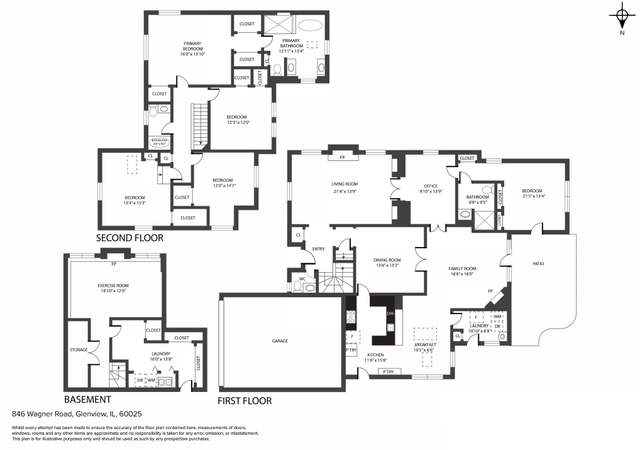
Located on one of East Glenview's premier streets and set on over one third an acre, this home has approximately 3530 square feet of living space and four bedrooms on the main level including the primary suite with a newly redesigned bath with a zero entrance shower and ample closets and a beautiful garden view. Three more bedrooms plus two more full baths are all in the south wing of the house. The foyer with dramatic stained glass window greets you and opens to a large living room with wood burning fireplace, bay window and a sizable dining room. The white cabinet kitchen opens to a grand 2-story family room with a California drift stone raised hearth and gas log fireplace, large picture windows and sliding doors to the courtyard patio and oversized fenced back yard- great for watching native wildlife! There is also a breakfast room off the kitchen with windows overlooking the yard. The second level addition serves well as a game room/entertaining space with a vaulted mahogany ceiling and built in bar plus a full bath and walk-in attic This could also be a guest suite and there is plenty of square footage to divide into two rooms. Convenient first floor laundry room, coveted mudroom and attached 2 1/2 car garage. This home is perfect for those seeking a one level home. There are ample rooms for home offices or studio space. Nestled between Harms Woods, Glenview Club and North Shore Country Club, this area is very walkable and convenient plus access to the Edens expressway for an easy commute downtown!
Single-familyProperty Type
1951Year Built
0.39 acresLot Size
$413Est. Price/Sq.Ft.
2 car garageParking
Listed by Emily McClintock• Baird & Warner
Bought with Keith Schumann• @properties Christie's International Real Estate
Timeless gem on over 1/3 of an Acre lot in prestigious east Glenview! All 4 bedrm are on main level & instead of basement, this home boasts a big 2nd level addition! Grand living rm w/ fireplace & dining rm welcomes you home. Tucked away in the west wing, is a private master suite, w/ beautiful garden views, ample closet space. Master bathrm w/ Italian Marble throughout. 2 more bedrm & 2 full baths as well as office, which can be converted back into bedrm. Radiant flooring to keep you warm in winter as well as 3 Zone forced heating & air conditioning. White kitchen w/ eating area opens to grand 2 story family rm w/ sliders to backyard & California drift stone raised hearth fireplace. Amazing 2nd level Rec room w/ full bath, walnut coffered ceilings & beams by Parenti & Rafaelli & Imported antique bar from Austria. Large Convenient 1st fl mudroom & laundry rm. Extra roomy 2 1/2 car garage. Lg picturesque windows w/ views of the enchanted Gardens-right out of a storybook!!
MRED as Distributed by MLS Grid #09242698
Feb 4, 2017
Listing Removed
—
Jul 15, 2016
Price Changed
*
Jun 1, 2016
Listed (New)
*
Year
Property tax
Land + Additions
Assessment*
2023
$17,637 (+6.7%)
$27,000 + $56,000
$83,000
2022
$16,529 (−23.1%)
$27,000 + $56,000
$83,000
2021
$21,480 (−3.5%)
$20,250 + $72,047
$92,297
2020
$22,270 (+7.1%)
$20,250 + $73,492
$93,742
2019
$20,795 (+27.7%)
$20,250 + $82,764
$103,014
2018
$16,286 (−17.2%)
$17,718 + $57,282
$75,000
2017
$19,667 (+3.4%)
$17,718 + $73,671
$91,389
2016
$19,024 (+15.4%)
$17,718 + $73,671
$91,389
2015
$16,489 (+4.0%)
$14,343 + $57,186
$71,529
2014
$15,861 (+0.7%)
$14,343 + $57,186
$71,529
2013
$15,747 (−2.3%)
$14,343 + $57,186
$71,529
2012
$16,114 (−1.0%)
$16,031 + $63,081
$79,112
2011
$16,277 (+10.1%)
$16,031 + $63,081
$79,112
2010
$14,788
$16,031 + $63,081
$79,112
2009
$14,779 (−0.8%)
$12,656 + $85,261
$97,917
2008
$14,898 (+6.0%)
$20,249 + $85,038
$105,287
2007
$14,051
$20,249 + $85,038
$105,287
Tax history for 610 Wagner Rd
Year
Property tax
Land + Additions
Assessment*
2023
$17,637 (+6.7%)
$27,000 + $56,000
$83,000
2022
$16,529 (−23.1%)
$27,000 + $56,000
$83,000
2021
$21,480 (−3.5%)
$20,250 + $72,047
$92,297
2020
$22,270 (+7.1%)
$20,250 + $73,492
$93,742
2019
$20,795 (+27.7%)
$20,250 + $82,764
$103,014
2018
$16,286 (−17.2%)
$17,718 + $57,282
$75,000
2017
$19,667 (+3.4%)
$17,718 + $73,671
$91,389
2016
$19,024 (+15.4%)
$17,718 + $73,671
$91,389
2015
$16,489 (+4.0%)
$14,343 + $57,186
$71,529
2014
$15,861 (+0.7%)
$14,343 + $57,186
$71,529
2013
$15,747 (−2.3%)
$14,343 + $57,186
$71,529
2012
$16,114 (−1.0%)
$16,031 + $63,081
$79,112
2011
$16,277 (+10.1%)
$16,031 + $63,081
$79,112
2010
$14,788
$16,031 + $63,081
$79,112
2009
$14,779 (−0.8%)
$12,656 + $85,261
$97,917
2008
$14,898 (+6.0%)
$20,249 + $85,038
$105,287
2007
$14,051
$20,249 + $85,038
$105,287
*Taxable value of land and structures on it ("additions") is determined regularly by local assessors and does not affect market price.
Public record
Public record
Zoning
Beds
5
Baths
3.5
Stories
2
Lot width
—
Lot depth
—
Lot size
0.39 Acres
Year renovated
—
Sq. Ft.
3,530
Year built
1951
Style
Single Family Residential
County
Cook County
APN
04363150500000
Parking Spaces
—
Basement
—
Accessible
—
HOA Dues
—
Garage
—
Features
—
Last updated by owner on Jul 12, 2026.
R-4
Residential District
A district designed for single-family dwellings at an approximate density of four dwelling units per acre, specifically not less than 10,000 square feet per dwelling unit.