
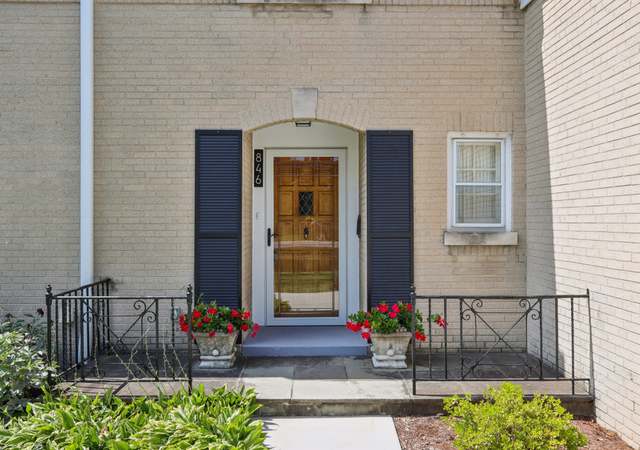
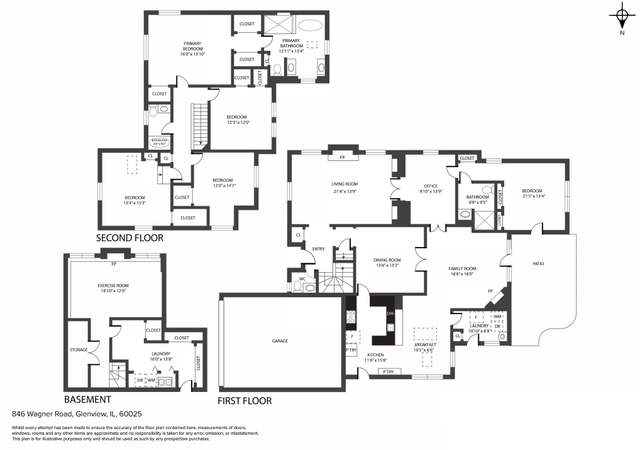
SPECTACULAR HOME ON ONE OF THE MOST COVETED ROADS IN EAST GLENVIEW! This brick & cedar Nantucket style home with luxurious first floor Master Suite is an entertainer's dream with fabulous floor-plan that flows inside & out. The graceful Living Room & Dining Room flow between the chef's Kitchen with gorgeous custom cabinetry, Viking stove, granite counters and amazing Family Room w/ volume ceilings + wet bar, and serene screened porch. 4 large Bedrooms upstairs + loft offer space for everyone in the family. The finished basement offers more space to gather & play. Don't miss the brick paver patio with built in grill. Stunning details in every room with intricate lighting, custom built-ins, lovely arches, plantation shutters, and more. 2 car heated garage. Easy access to expressways, convenient to shopping, parks, and in award winning school districts. This one is not like the others. .. Welcome home!
Single-familyProperty Type
1949Year Built
0.27 acresLot Size
$554Est. Price/Sq.Ft.
2 spacesParking
Listed by Missy Jerfita• Compass
Bought with Kelly Ballarini• @properties Christie's International Real Estate
Traditional exterior with modern open floor plan within. The updated kitchen has a built in bench for the table, all stainless appliances, an island with a sink, all with a view of the living/dining room space. Just beyond is an inviting family...
room space, plenty of room for a big screen and sofas, built in bar, and a door leading to the idylic screened in porch. Spacious master suite is on the first floor, and four more bedrooms on the second level. Charming and well maintained home.
9 years ago• May not reflect the current state of the home
*Taxable value of land and structures on it ("additions") is determined regularly by local assessors and does not affect market price.
Public record
Public record
Zoning
Beds
5
Baths
4
Stories
2
Lot width
—
Lot depth
—
Lot size
11,900
Year renovated
—
Sq. Ft.
3,044
Year built
1949
Style
Single Family Residential
County
Cook County
APN
04363140490000
Parking Spaces
2
Basement
Yes
Accessible
No
HOA Dues
—
Garage
Yes
Features
—
Last updated by owner on Aug 20, 2026.
R-4
Residential District
A district designed for single-family dwellings at an approximate density of four dwelling units per acre, specifically not less than 10,000 square feet per dwelling unit.
Permitted uses
Include but are not limited to:
Housing-Group
Housing-Single unit
Park & open space
Property details
Parking
Parking Information
# of Cars: 2
# of Garage Spaces: 2
Garage Parking
Garage Door Opener(s), Garage Transmitter(s)
Attached Garage
Garage On-Site
Owned Garage
Interior
Bedroom Information
# of Bedrooms: 5
# of Bedrooms (Above Grade): 5
Master Bedroom Information
Size: 15X14
On Main Level
Carpet Flooring
Window Shades
Bedroom #2 Information
Size: 20X13
On 2nd Level
Carpet Flooring
Window Blinds
Bedroom #3 Information
Size: 13X11
On 2nd Level
Carpet Flooring
Window Blinds
Bedroom #4 Information
Size: 16X11
On 2nd Level
Hardwood Flooring
Window Blinds
Bathroom Information
# of Baths (Full): 3
# of Baths (1/2): 2
Master Bath
Whirlpool, Separate Shower, Steam Shower, Double Sink
Bathroom(s) in Basement
Living Room Information
Size: 16X15
On Main Level
Hardwood Flooring
Plantation Shutters on Windows
Family Room Information
Size: 23X17
On Main Level
Carpet Flooring
Window Blinds
Dining Room Information
Combined with Living Room
Size: 17X13
On Main Level
Hardwood Flooring
Kitchen Information
Size: 15X13
Eating Area (Breakfast Bar), Eating Area (Table Space), Pantry (Butler), Pantry (Closet)