
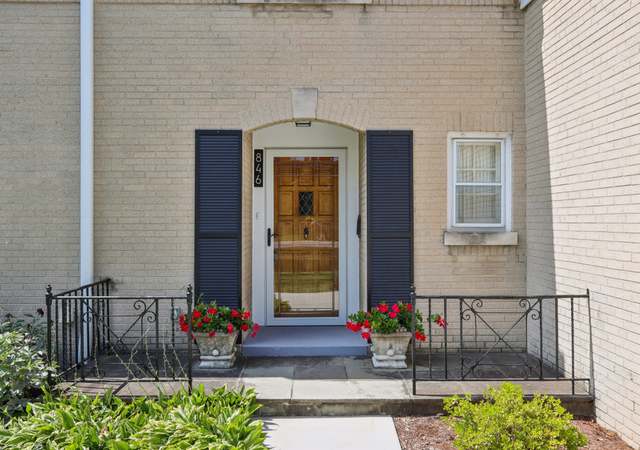
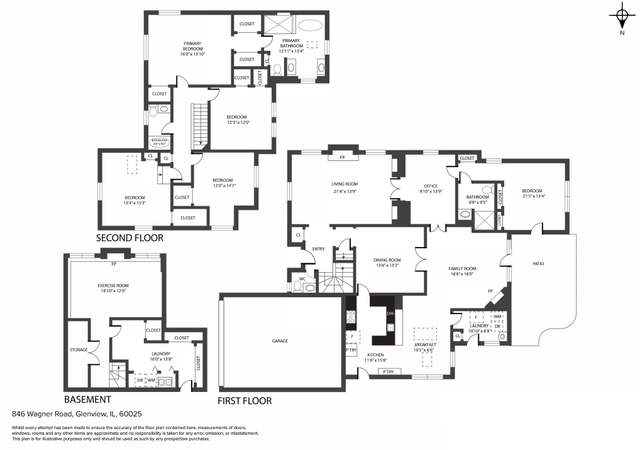
Big House on the Prairie in New Trier district! This Nature Lover's dreamhouse is surrounded by gorgeous gardens, flowering fruit trees, prairie grasses and natural beauty on nearly 1/2 acre. Homeowners bought the lot next door and doubled the size of their home in 2009. It feels like new construction combining luxury living & modern convenience with an open floorplan and a nod to the environment. South-facing solar panels, raised veggie gardens and rain gardens designed for optimal drainage all play homage to Mother Earth. The sunny interior offers custom millwork, hardwood floors, skylights and spectacular views in every direction with new insulated windows. There are 5 bedrooms, 3 full baths & 2 half baths plus a large office on the 1st floor. The open floorplan includes a huge gourmet kitchen with two islands, big sunny family room with high ceiling and access to the screened porch and outdoor patio. Gracious living room with fireplace and separate dining room are perfect for entertaining. The finished basement offers room for working out, hobbies or video games, as well as a huge room for storage. The attic is large enough to finish for a 3rd floor if desired. The mudroom with custom cabinetry, closets and bench leads to the 2-car attached, heated garage and side door to serene covered porch. There is also a detached 1.5 car garage. Newer mechanicals, owned solar panels, Crestron audiovisual system and so many more improvements. The fenced yard includes grassy areas for playing, walking trails, raised deck and patios surrounded by low-maintenance zen gardens that allow for total relaxation. Fabulous location close to forest preserve jog/bike paths, 10 acre park with playground, tennis, & ball fields, Wayfair shopping, restaurants, grocery & more. Easy commute with access to highways or Metra & Pace bus. Low Glenview taxes and award-winning public schools & New Trier HS.
Single-familyProperty Type
1940Year Built
0.45 acresLot Size
$452Est. Price/Sq.Ft.
3 car garageParking
Listed by Lyn Flannery• @properties Christie's International Real Estate
Bought with Grace Flatt• @properties Christie's International Real Estate
*Taxable value of land and structures on it ("additions") is determined regularly by local assessors and does not affect market price.
Public record
Public record
Zoning
Beds
5
Baths
3.5
Stories
2
Lot width
—
Lot depth
—
Lot size
0.27 Acres
Year renovated
—
Sq. Ft.
3,986
Year built
1939
Style
Single Family Residential
County
Cook County
APN
05313100330000
Parking Spaces
—
Basement
—
Accessible
—
HOA Dues
—
Garage
—
Features
—
Last updated by owner on Jul 12, 2026.
R-5
Residential District
A district designed for single-family dwellings at a density not exceeding five dwelling units per acre, specifically not less than 8,712 square feet per dwelling unit.
Permitted uses
Include but are not limited to:
Housing-Group
Housing-Single unit
Park & open space
Property details
Parking
Parking Information
# of Garage Spaces: 3.5
# of Parking (Total): 3.5
Parking: Garage
Garage Ownership: Owned
Garage On-Site: Yes
Garage Type: Attached,Detached
Garage Details: Garage Door Opener(s),Transmitter(s),Heated,Multiple Garages
Driveway: Asphalt,Brick
Interior
Virtual Tour
Additional Media Type 1: Video
Bathroom Information
# of Baths (Full): 3
# of Baths (1/2): 2
Bath Amenities: Separate Shower,Accessible Shower,Double Sink
Basement Bathrooms (Y/N): Yes
Bedroom Information
# of Bedrooms: 5
# of Bedrooms Possible: 5
Room Information
Room Type: Bedroom 5
Level: Second
Dimensions: 15 x 14
Flooring: Hardwood
Room Information
Room Type: Walk In Closet
Level: Second
Dimensions: 11 x 11
Flooring: Carpet
Room Information
Room Type: Office
Level: Main
Dimensions: 13 x 11
Flooring: Hardwood
Room Information
Room Type: Deck
Level: Main
Dimensions: 14 x 7
Room Information
Room Type: Screened Porch
Level: Main
Dimensions: 14 x 11
Room Information
Room Type: Mud Room
Level: Main
Dimensions: 15 x 5
Room Information
Room Type: Recreation Room
Level: Basement
Dimensions: 21 x 19
Room Information
Room Type: Work Room
Level: Basement
Dimensions: 14 x 9
Room Information
Room Type: Storage
Level: Basement
Dimensions: 40 x 15
Room Information
Room Type: Utility Room-Lower Level
Level: Basement
Dimensions: 14 x 12
Room Information
Room Type: Bedroom 2
Level: Second
Dimensions: 14 x 13
Flooring: Carpet
Room Information
Room Type: Bedroom 3
Level: Second
Dimensions: 20 x 10
Flooring: Carpet
Room Information
Room Type: Bedroom 4
Level: Second
Dimensions: 14 x 12
Flooring: Carpet
Room Information
Room Type: Dining Room
Level: Main
Dimensions: 18 x 14
Flooring: Hardwood
Room Information
Room Type: Family Room
Level: Main
Dimensions: 32 x 18
Flooring: Hardwood
Room Information
Room Type: Kitchen
Type: Eating Area-Table Space,Island
Level: Main
Dimensions: 20 x 16
Flooring: Hardwood
Room Information
Room Type: Laundry
Level: Main
Dimensions: 12 x 6
Room Information
Room Type: Living Room
Level: Main
Dimensions: 22 x 14
Flooring: Hardwood
Room Information
Room Type: Master Bedroom
Level: Second
Dimensions: 18 x 15
Flooring: Carpet
Bath: Full
Additional Rooms Information
Attic: Full,Pull Down Stair,Unfinished
Dining Room: Separate
Basement: Partial
Basement Description: Finished,Crawl
Basement Sq. Ft.: 1,895
Laundry Features: Sink
Interior Features
Interior Features: Skylight(s), Hardwood Floors, Solar Tubes/Light Tubes, Built-in Features, Walk-In Closet(s), Some Carpeting