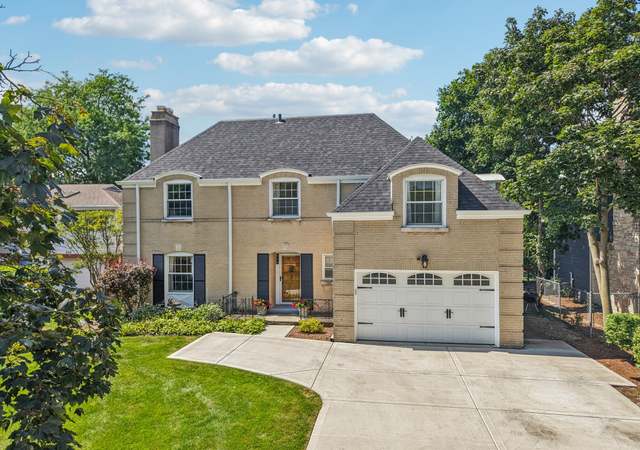
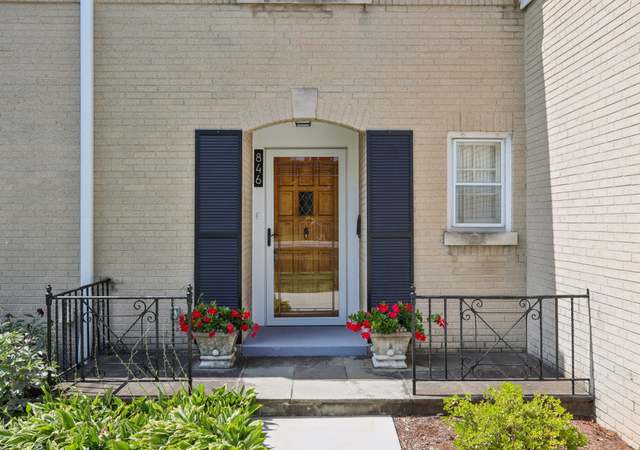
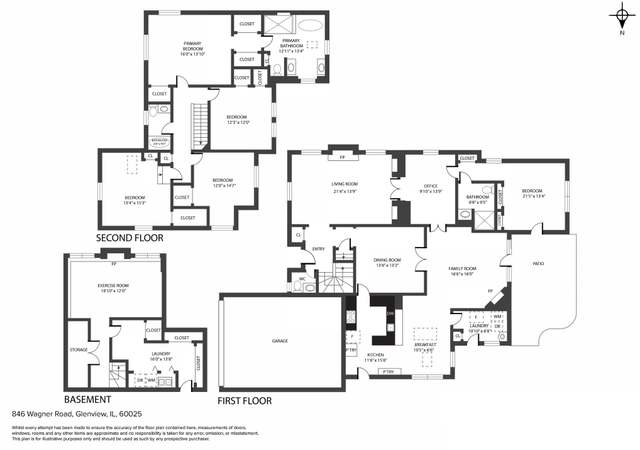
SPECTACULAR UPDATED RANCH IN PRESTIGIOUS EAST GLENVIEW. Beautiful living rm w/ plantation shutters & fireplace. Separate formal dining rm. Dramatic great rm w/ fireplace, cathedral ceilings & floor to ceiling windows. Updated SS kitchen w/ island, eating area, pantry closet & French doors leading out to private backyard patio. Lg office w/ built-ins. Spacious master suite. Lower level rec area, 1st flr laundry/mudrm!
Single-familyProperty Type
1950Year Built
0.37 acresLot Size
$559Est. Price/Sq.Ft.
2 car garageParking
Listed by Missy Jerfita• Berkshire Hathaway HomeServices Chicago
The perfect ranch in east Glenview. Large flowing floor plan includes LR w/ fplc, formal DR, office & great room w/ floor to ceiling brick fplc. Bright white kitchen opens to sunny brksfst rm w/ French doors to beautiful patio. Stylish master suite & luxury bath w/ cherry cabinets. 3 family Brs share 2 full baths. Knotty pine paneled LL w/ 1/2 bath expands living space. 1st flr. laundry & 2 car garage.
MRED as Distributed by MLS Grid #07016243
Sep 30, 2009
Listing Removed
—
Public Records
Apr 19, 1983
Sold
$158,000
$52/sq ft
Year
Property tax
Land + Additions
Assessment*
2023
$19,870 (+3.0%)
$27,710 + $77,852
$105,562
2022
$19,287 (+21.4%)
$26,080 + $67,008
$93,088
2021
$15,881 (+0.8%)
$19,560 + $47,578
$67,138
2020
$15,749 (+7.3%)
$19,560 + $47,578
$67,138
2019
$14,673 (−10.7%)
$19,560 + $54,218
$73,778
2018
$16,439 (+2.7%)
$17,115 + $57,798
$74,913
2017
$16,015 (+4.5%)
$17,115 + $57,798
$74,913
2016
$15,318 (+17.1%)
$17,115 + $57,798
$74,913
2015
$13,078 (+1.8%)
$13,855 + $43,690
$57,545
2014
$12,852 (−4.7%)
$13,855 + $43,690
$57,545
2013
$13,491 (−0.3%)
$13,855 + $48,301
$62,156
2012
$13,532 (+4.0%)
$15,485 + $52,063
$67,548
2011
$13,013 (+1.9%)
$15,485 + $52,063
$67,548
2010
$12,776 (−7.4%)
$15,485 + $52,063
$67,548
2009
$13,793 (+8.4%)
$12,225 + $72,583
$84,808
2008
$12,723 (+6.6%)
$19,560 + $71,632
$91,192
2007
$11,937
$19,560 + $71,632
$91,192
Tax history for 701 Wagner Rd
Year
Property tax
Land + Additions
Assessment*
2023
$19,870 (+3.0%)
$27,710 + $77,852
$105,562
2022
$19,287 (+21.4%)
$26,080 + $67,008
$93,088
2021
$15,881 (+0.8%)
$19,560 + $47,578
$67,138
2020
$15,749 (+7.3%)
$19,560 + $47,578
$67,138
2019
$14,673 (−10.7%)
$19,560 + $54,218
$73,778
2018
$16,439 (+2.7%)
$17,115 + $57,798
$74,913
2017
$16,015 (+4.5%)
$17,115 + $57,798
$74,913
2016
$15,318 (+17.1%)
$17,115 + $57,798
$74,913
2015
$13,078 (+1.8%)
$13,855 + $43,690
$57,545
2014
$12,852 (−4.7%)
$13,855 + $43,690
$57,545
2013
$13,491 (−0.3%)
$13,855 + $48,301
$62,156
2012
$13,532 (+4.0%)
$15,485 + $52,063
$67,548
2011
$13,013 (+1.9%)
$15,485 + $52,063
$67,548
2010
$12,776 (−7.4%)
$15,485 + $52,063
$67,548
2009
$13,793 (+8.4%)
$12,225 + $72,583
$84,808
2008
$12,723 (+6.6%)
$19,560 + $71,632
$91,192
2007
$11,937
$19,560 + $71,632
$91,192
*Taxable value of land and structures on it ("additions") is determined regularly by local assessors and does not affect market price.
Public record
Public record
Zoning
Permits
Beds
3
Baths
2.5
Stories
1
Lot width
—
Lot depth
—
Lot size
0.37 Acres
Year renovated
—
Sq. Ft.
3,034
Year built
1949
Style
Single Family Residential
County
Cook County
APN
04364010420000
Parking Spaces
—
Basement
—
Accessible
—
HOA Dues
—
Garage
—
Features
—
Last updated by owner on Sep 16, 2026.
R-4
Residential District
A district designed for single-family dwellings at an approximate density of four dwelling units per acre, specifically not less than 10,000 square feet per dwelling unit.
Permitted uses
Include but are not limited to:
Housing-Group
Housing-Single unit
Park & open space
Aug 8, 2024 • Final
Structural remodel/renovation
Bathroom
Kitchen
Remodel
Sep 7, 2023 • Final
Residential
Bathroom
Kitchen
Remodel
Permit history is from public records and may be incomplete or inaccurate. Redfin and its agents make no representations about the property condition or permit status. Buyers should independently verify all information.