
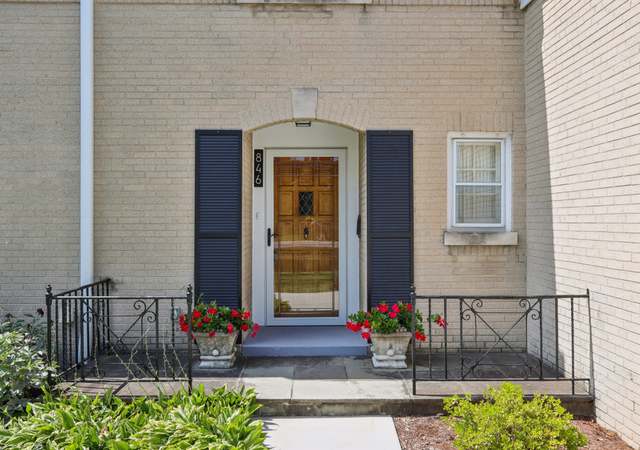
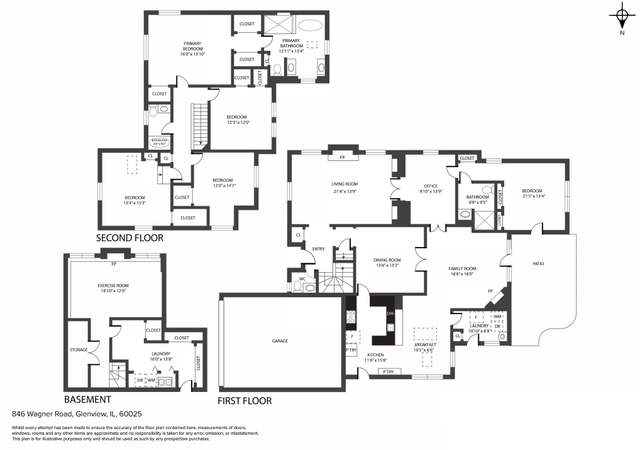
Renovated & expanded 4,000+sf home on a wooded XL lot (67x132') perfectly situated on a quiet cul-du-sac street located in the best kept secret neighborhood in the NEW TRIER school district! Cunliff park located at the end of the street with over 10 acres of park, 2 play lots, fieldhouses, sports fields & more! Large addition & full house renovation in 2017 by Normandy Designs was thoughtfully executed to maintain the original colonial feel in an updated and modern home. Outstanding open concept floorplan with a circular flow allowing no wasted space and daily use of formal and informal spaces. Stunning gourmet kitchen features large island with seating for 4, quartz counters, wolf range and oven, stainless refrigerator, large walk in pantry, and charming breakfast nook! Kitchen opens directly to the family room with custom built in's flanking gas fireplace. Family room has door to large, fenced yard with paver brick patio, swing set and 2 car garage. Fifth bedroom, renovated in 2022, is currently being used as an office. Updated powder room and mudroom round out the first level. 4 bedrooms on the second floor along with 3 full baths & laundry (new in 2023). Spacious primary suite, which was part of the addition, has a large walk in closet and spa like ensuite bath featuring dual sinks, large shower and separate soaking tub. Second ensuite bedroom on second level has private bath with double sinks, and charming brick accent wall once again tying vintage details into a modern home! Basement was remodeled in 2019, and new carpet was added in 2022. This space offers additional recreation & media room, an exercise room with new flooring and ample storage space. You do not need to lift a finger or spend an extra dime to feel at home; this house has it all! Roof, mechanicals & appliances all new within the last couple of years. Enjoy living in the award winning New Trier/Wilmette D39 school districts and take advantage of the extremely low Glenview taxes! Forest preserve trails only 2 blocks away, minutes to Old Orchard Mall, Lifetime Gym, shopping, highway and more.
Single-familyProperty Type
1943Year Built
8,842 sq ftLot Size
$461Est. Price/Sq.Ft.
2 car garageParking
Listed by Emily Smart LeMire• Compass
Listed by Lydia Smart Fields• Compass
Bought with Sara Brahm• @properties Christie's International Real Estate
Under $1 million in New Trier district for 4,000+sf home that is perfectly situated on a wooded XL lot with 10-acre park/playground at the end of the block. Yes, it checks all the boxes! Hardwood floors, abundant natural light, & architectural details throughout. Big addition & renovation in 2017 offers open floorplan with gourmet Kitchen opening to Family room. Formal Living Room with fireplace, separate Dining Room, 5th bedroom used as Office, marble Powder Room & convenient Mudroom round out the 1st floor. Primary suite with luxurious bath & big walk-in closet. 4 bedrooms, 3 baths & Laundry on 2nd floor. Dry, finished Basement remodeled in 2019 offers additional play space: Media Room, Exercise Room & storage. Big fenced yard with paver brick patio, swing set & 2-car garage. Roof, mechanicals & appliances all NEW within the last 5 years so you don't need to lift a finger or spend an extra dime. Forest Preserve trails only 2 blocks away. Minutes to Old Orchard Mall, Lifetime gym, shopping, highway & more. Award-winning New Trier/Wilmette D39 schools and LOW Glenview taxes.
MRED as Distributed by MLS Grid #10995366
Mar 1, 2021
Listing Removed
—
Feb 15, 2021
Listed (New)
*
MRED as Distributed by MLS Grid #09000041
Aug 28, 2015
Listing Removed
—
Aug 2, 2015
Listed (New)
*
MRED as Distributed by MLS Grid #07270249
Jun 30, 2010
Sold (MLS) (Closed Sale)
$500,000
$160/sq ft
Jun 29, 2010
Pending
—
Apr 29, 2010
Contingent
—
Apr 14, 2010
Price Changed (Price Change)
$525,000
$168/sq ft
Nov 30, 2009
Price Changed (Price Change)
$559,000
$179/sq ft
Oct 19, 2009
Price Changed (Price Change)
$599,000
$192/sq ft
Sep 1, 2009
Price Changed (Price Change)
$625,000
$200/sq ft
Jul 13, 2009
Listed (New)
$639,000
$204/sq ft
Public Records
Jun 25, 1997
Sold
$263,000
$84/sq ft
Year
Property tax
Land + Additions
Assessment*
2023
$19,901 (+4.8%)
$12,204 + $77,795
$89,999
2022
$18,990 (+143.9%)
$12,204 + $77,795
$89,999
2021
$7,787 (+1.7%)
$8,772 + $25,378
$34,150
2020
$7,657 (−20.2%)
$8,772 + $25,378
$34,150
2019
$9,599 (−3.7%)
$8,772 + $38,466
$47,238
2018
$9,966 (+3.3%)
$7,246 + $39,218
$46,464
2017
$9,652 (+5.0%)
$7,246 + $39,218
$46,464
2016
$9,190 (+1.9%)
$7,246 + $38,891
$46,137
2015
$9,021 (+1.9%)
$5,911 + $34,294
$40,205
2014
$8,852 (+4.7%)
$5,911 + $34,294
$40,205
2013
$8,452 (−16.0%)
$5,911 + $34,294
$40,205
2012
$10,059 (−0.4%)
$6,674 + $44,012
$50,686
2011
$10,102 (+16.5%)
$6,674 + $44,012
$50,686
2010
$8,674 (+5.9%)
$6,674 + $44,012
$50,686
2009
$8,193 (+10.0%)
$6,865 + $49,166
$56,031
2008
$7,448 (+9.4%)
$10,984 + $47,995
$58,979
2007
$6,805
$10,984 + $47,995
$58,979
Tax history for 710 Beaver Rd
Year
Property tax
Land + Additions
Assessment*
2023
$19,901 (+4.8%)
$12,204 + $77,795
$89,999
2022
$18,990 (+143.9%)
$12,204 + $77,795
$89,999
2021
$7,787 (+1.7%)
$8,772 + $25,378
$34,150
2020
$7,657 (−20.2%)
$8,772 + $25,378
$34,150
2019
$9,599 (−3.7%)
$8,772 + $38,466
$47,238
2018
$9,966 (+3.3%)
$7,246 + $39,218
$46,464
2017
$9,652 (+5.0%)
$7,246 + $39,218
$46,464
2016
$9,190 (+1.9%)
$7,246 + $38,891
$46,137
2015
$9,021 (+1.9%)
$5,911 + $34,294
$40,205
2014
$8,852 (+4.7%)
$5,911 + $34,294
$40,205
2013
$8,452 (−16.0%)
$5,911 + $34,294
$40,205
2012
$10,059 (−0.4%)
$6,674 + $44,012
$50,686
2011
$10,102 (+16.5%)
$6,674 + $44,012
$50,686
2010
$8,674 (+5.9%)
$6,674 + $44,012
$50,686
2009
$8,193 (+10.0%)
$6,865 + $49,166
$56,031
2008
$7,448 (+9.4%)
$10,984 + $47,995
$58,979
2007
$6,805
$10,984 + $47,995
$58,979
*Taxable value of land and structures on it ("additions") is determined regularly by local assessors and does not affect market price.
Public record
Public record
Zoning
Beds
4
Baths
2.5
Stories
2
Lot width
—
Lot depth
—
Lot size
7,628 Sq. Ft.
Year renovated
—
Sq. Ft.
3,104
Year built
1944
Style
Single Family Residential
County
Cook County
APN
05313070250000
Parking Spaces
—
Basement
—
Accessible
—
HOA Dues
—
Garage
—
Features
—
Last updated by owner on Jul 12, 2026.
R-5
Residential District
A district designed for single-family dwellings at a density not exceeding five dwelling units per acre, specifically not less than 8,712 square feet per dwelling unit.
Permitted uses
Include but are not limited to:
Housing-Group
Housing-Single unit
Park & open space
Property details
Parking
Parking Information
# Of Cars: 2
# of Garage Spaces: 2
Parking: Garage
Garage Ownership: Owned
Garage On-Site: Yes
Garage Type: Detached
Garage Details: Garage Door Opener(s)
Driveway: Asphalt
Interior
Bathroom Information
# of Baths (Full): 3
# of Baths (1/2): 1
Bath Amenities: Separate Shower,Double Sink,Soaking Tub