
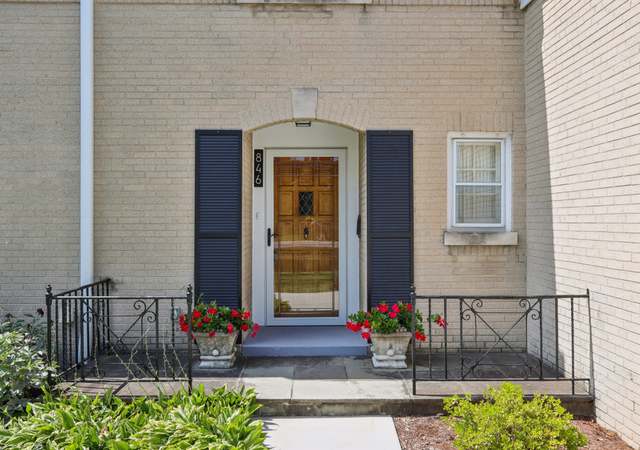
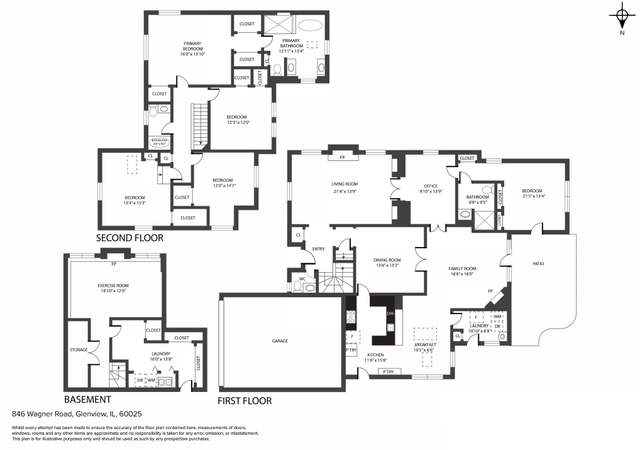
Step into luxury living with this elegant 6-bedroom, 4.5-bathroom home. Built in 1927 and tastefully rehabbed in 2006, this home seamlessly blends timeless charm with modern amenities. Every detail has been carefully considered, from the custom cabinetry and butcher block island in the kitchen to the top-of-the-line Sub Zero, Wolf, Bosch, and Thermador appliances. Hardwood oak floors grace the entire home, complemented by three cozy fireplaces, creating an atmosphere of warmth and sophistication. The first floor features a convenient office space, while an additional upstairs office or bedroom offers flexibility for remote work or relaxation. The full finished basement, dug down for higher ceilings, provides ample space for recreation and entertainment. The master suite boasts a spa-like bath with a vintage vanity, offering a serene retreat within the home. Full size stairway up to the floored attic offers even more opportunity to expand. Outside, the property shines with a gorgeous, spacious yard featuring three inviting patios and an outdoor fireplace, making it an ideal setting for outdoor gatherings. Conveniently located in the prestigious New Trier school district in East Glenview, this home offers the epitome of refined living. With a two-car garage providing additional storage, this home is the perfect blend of elegance, comfort, and functionality.
Single-familyProperty Type
1927Year Built
10,454 sq ftLot Size
$430Est. Price/Sq.Ft.
2 car garageParking
Listed by Missy Jerfita• Compass
Listed by Meredith Pierson• Compass
Bought with Andra O'Neill• @properties Christie's International Real Estate
*Taxable value of land and structures on it ("additions") is determined regularly by local assessors and does not affect market price.
Public record
Public record
Zoning
Beds
4
Baths
2.5
Stories
2
Lot width
—
Lot depth
—
Lot size
5,320 Sq. Ft.
Year renovated
—
Sq. Ft.
3,713
Year built
1936
Style
Single Family Residential
County
Cook County
APN
05313130130000
Parking Spaces
—
Basement
—
Accessible
—
HOA Dues
—
Garage
—
Features
—
Last updated by owner on Jul 12, 2026.
R-5
Residential District
A district designed for single-family dwellings at a density not exceeding five dwelling units per acre, specifically not less than 8,712 square feet per dwelling unit.
Appliances: Range, Microwave, Dishwasher, High End Refrigerator, Washer, Dryer, Disposal, Stainless Steel Appliance(s), Range Hood, Front Controls on Range/Cooktop
Fireplace Information
# of Fireplaces: 3
Fireplace Location: Family Room,Master Bedroom,Exterior
Exterior
Exterior Features
Exterior Features: Patio
Building Information
Living Area Source: Landlord/Tenant/Seller
Below Grade Finished Area: 1,370
Exterior Building Type: Brick
Age: 91-100 Years
Built Before 1978 (Y/N): Yes
New Construction Y/N: Yes
Roof: Shake
Foundation Details: Concrete Perimeter
Aprox. Total Finished Sq Ft: 1,370
Property Information
Property Type: Detached Single
Property Type: 2 Stories
Ownership: Fee Simple
Property Currently Being Leased: No
Rebuilt (Y/N): No
Rehab (Y/N): Yes
Rehab Year: 2006
Total Finished/Unfinshed Sq Ft: 1,370
General Information: School Bus Service,Commuter Train,Interstate Access
Parcel Number: 05313130120000
Additional Parcels Description: 05313130130000
Lot Information
Dimensions: 133X80
Lot Size: Less Than .25 Acre
Financial
Tax Information
Tax Annual Amount: $15,215.71
Tax Year: 2023
Tax Exemptions: Homeowner
Financial Information
Finance Code: Cash
Special Service Area: N
Utilities
Utility Information
Water Source: Lake Michigan
Sewer: Public Sewer
Heating & Cooling
Heating: Natural Gas
Cooling: Central Air
Location
Community Information
Community Features: Curbs, Street Lights, Street Paved
Homeowners Association Information
Master Association Fee Frequency: Not Required
School Information
Elementary School District: 39
Elementary School: Romona Elementary School
Middle Or Junior School District: 39
Middle Or Junior School: Wilmette Junior High School
High School District: 203
High School: New Trier Twp H.S. Northfield/Wi
Location Information
Township: Northfield
Corporate Limits: Glenview
Directions: Glenview Rd, E of Harms, S on Forest
Public facts
Beds: 4
Baths: 2.5
Sq. Ft.: 3,713
Stories: 2.0
Lot Size: 5,320 square feet
Style: Single Family Residential
Year Built: 1936
Year Renovated: —
County: Cook County
APN: 05313130130000
Home facts updated by county records on Jul 12, 2026
Other
Listing Information
Holds Earnest Money: Yes
Possession: Closing
Some Photos Virtually Staged?: Yes
Around this home
Schools
Romona Elementary School
Public PreK-4 • Assigned • 1.0mi
10/10
Wilmette Junior High School
Public 7-8 • Assigned • 1.2mi
8/10
New Trier Township H S Northfield
Public 9 • Assigned • 1.6mi
Provided by GreatSchools
Lifestyle
Provided by Walk Score and Local Logic
Climate risks
1/10 Flood Factor
Minimal risk of a flood reaching the building in the next 30 years
1/10 Fire Factor
Unlikely to be in a wildfire in next 30 years
2/10 Heat Factor
7 days above 98° expected this year, 14 days in 30 years
2/10 Wind Factor
1% chance of strong winds in next 30 years
4/10 Air Factor
5 unhealthy days expected this year, 5 days in 30 years
Provided by First Street
Historical weather
Glenview, IL • 60025
Average low and high temperatures (°F)
30
16
38
22
54
33
61
40
67
48
80
62
85
69
82
65
78
59
67
49
51
38
36
23
Jan
Feb
Mar
Apr
May
Jun
Jul
Aug
Sep
Oct
Nov
Dec
Sun exposure
In this area, properties receive around 10.3 hours in
June and 3.3 hours in December, placing it below the
U.S. average for solar exposure.
10.3 hrs
3.3 hrs
JuneDecember
Provided by Shadowmap
Estimated sale price
$1.70M – $2.06M
Reach more buyers when you sell with Redfin. Save up to $17,884 in fees.3 minutes to get started.