
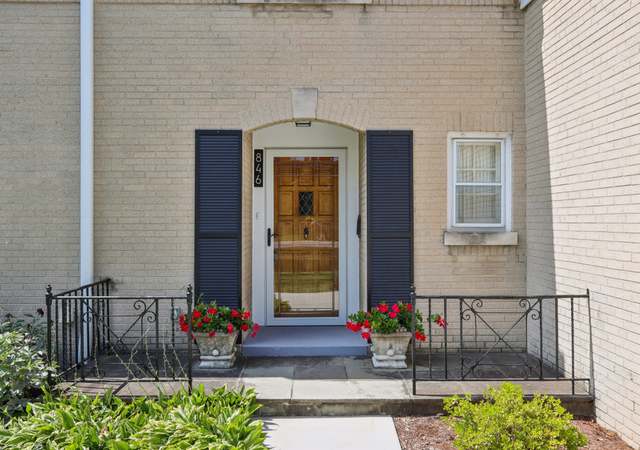
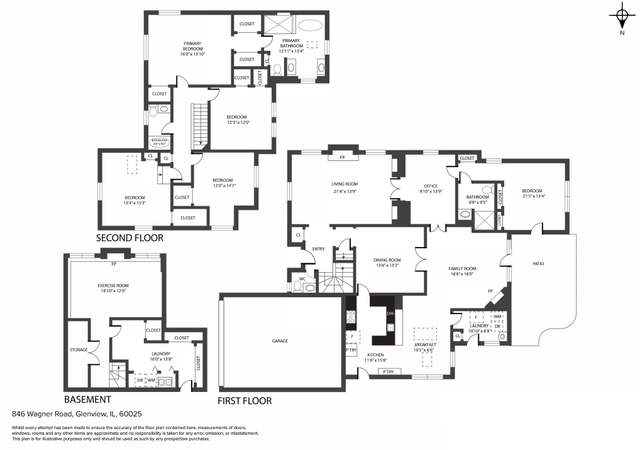
One-of-a-kind 5-bedroom with a main floor primary suite is oriented on .8 acre lot to leverage the abundant tranquility of the lush and calming green surroundings of the Glenview woods and is well-situated to the conveniences of Chicago's North Shore. Enter this thoughtful home rich with character and timeless finishes from the cozy and comfortable covered front porch with twin oversized couch swings that overlook the beautifully landscaped front yard with meandering limestone and paver footpaths into the main hall with hand-painted walls and original wood floors and walks out to both the terrace and yard. The adjacent neutral kitchen with black Fr. La Cornue 5-burner range, paneled Miele dishwasher and stainless steel KitchenAid wall oven, convection microwave and side-by-side refrigerator, butler's dry bar, and pantry storage. The kitchen is open to the dining area, great room, and solarium. The great room features a gas-starting wood-burning fireplace with a limestone hearth and timber mantle, custom built-ins, and wrap-around windows overlooking the massive yard. The inviting solarium will draw you in with majestic/soaring 13+ ceilings with willow wood beams, fieldstone gas starting wood burning fireplace, and bi-folding LaCantina doors to welcome the outdoors in and walk out to the limestone patio and terrace. This room also features a hooded Viking indoor grill, copper bar sink, and Fisher Paykel drawer dishwasher and beverage station. The lower level of the solarium is a large game room. The main floor primary bedroom suite is tranquil with access to the adjacent terrace and overlooks the yard and pasture next door. The primary bath has a double sink marble bath with a large jacuzzi tub and a separate steam shower dressing area with generous closets. The main floor bedroom has original wood floors, ample closets, and an adjoining bath with a footed tub. The main floor also includes a powder room and laundry room. The second floor opens to the original hayloft - now living room - with paneled ceilings that peak at 13'+ featuring a wood-burning fireplace with bookshelves, a commodious window seat, a charming hidden powder room, and loads of storage. The second floor includes three bedrooms that share a double sink bathroom with shower and WC. The home features an attached two-car garage with a mudroom and side entry hall. The home also has a partial unfinished basement for storage and has zoned heat and air conditioning, Tesla solar panels and all doors and windows are Pella. The home is in the GBS high school district. The seller will close on August 1st, or later.
Single-familyProperty Type
0.8 acresLot Size
$304Est. Price/Sq.Ft.
2 car garageParking
Listed by Maureen Moran• @properties Christie's International Real Estate
Interior Features: Bar-Dry, Bar-Wet, Hardwood Floors, Built-in Features, Bookcases, Historic/Period Mlwk, Beamed Ceilings, Open Floorplan, Some Wall-To-Wall Cp
# of Rooms: 10
Equipment
Appliances: Range, Microwave, Dishwasher, Refrigerator, Bar Fridge, Washer, Dryer, Disposal, Wine Refrigerator, Range Hood, Front Controls on Range/Cooktop, Gas Cooktop, Range Hood, Wall Oven
Fireplace Information
# of Fireplaces: 3
Fireplace Location: Living Room,Other,Great Room
Fireplace Features: Wood Burning, Gas Starter, More than one
Exterior
Exterior Features
Exterior Features: Patio, Porch
Building Information
Living Area Source: Other
Exterior Building Type: Wood Siding
Age: 26-30 Years
Built Before 1978 (Y/N): Yes
Roof: Asphalt
Property Information
Property Type: Detached Single
Property Type: 2 Stories
Ownership: Fee Simple
Property Currently Being Leased: No
Rebuilt (Y/N): No
Rehab (Y/N): Yes
Rehab Year: 2010
Disability Access and/or Equipped: Yes
General Information: Commuter Train
Parcel Number: 04364000640000
Lot Information
Dimensions: 173 X 200
Lot Size: .50-.99 Acre
Lot Features: Forest Preserve Adjacent, Landscaped, Wooded, Mature Trees, Backs to Trees/Woods, Outdoor Lighting
Financial
Tax Information
Tax Annual Amount: $28,178.12
Tax Year: 2021
Tax Exemptions: Homeowner,Senior
Financial Information
Finance Code: Cash
Special Service Area: N
Utilities
Utility Information
Water Source: Public
Sewer: Public Sewer
Heating & Cooling
Heating: Natural Gas, Solar, Forced Air
Cooling: Central Air
Location
Homeowners Association Information
Master Association Fee Frequency: Not Required
School Information
Elementary School District: 34
Middle Or Junior School District: 34
High School District: 225
Location Information
Township: Northfield
Corporate Limits: Glenview
Directions: West on Glenview Road from Harms
Public facts
Beds: 4
Baths: 4.0
Sq. Ft.: 4,623
Stories: 1.5
Lot Size: 0.8 acres
Style: Single Family Residential
Year Built: 1928
Year Renovated: —
County: Cook County
APN: 04364000640000
Home facts updated by county records on Jul 12, 2026
Other
Listing Information
Holds Earnest Money: Yes
Possession: Closing
Around this home
Schools
Lyon Elementary School
Public PreK-2 • Assigned • 1.2mi
Springman Middle School
Public 6-8 • Assigned • 2.4mi
7/10
Glenbrook South High School
Public 9-12 • Assigned • 4.0mi
9/10
Provided by GreatSchools
Lifestyle
Provided by Walk Score and Local Logic
Climate risks
1/10 Flood Factor
Minimal risk of a flood reaching the building in the next 30 years
1/10 Fire Factor
Unlikely to be in a wildfire in next 30 years
2/10 Heat Factor
7 days above 98° expected this year, 14 days in 30 years
2/10 Wind Factor
0% chance of strong winds in next 30 years
4/10 Air Factor
5 unhealthy days expected this year, 5 days in 30 years
Provided by First Street
Historical weather
Glenview, IL • 60025
Average low and high temperatures (°F)
30
16
38
22
54
33
61
40
67
48
80
62
85
69
81
65
78
59
67
49
51
38
36
23
Jan
Feb
Mar
Apr
May
Jun
Jul
Aug
Sep
Oct
Nov
Dec
Sun exposure
In this area, properties receive around 10.3 hours in
June and 3.3 hours in December, placing it below the
U.S. average for solar exposure.
10.3 hrs
3.3 hrs
JuneDecember
Provided by Shadowmap
Estimated sale price
$1.79M – $2.17M
Reach more buyers when you sell with Redfin. Save up to $18,859 in fees.3 minutes to get started.
Get a free, detailed breakdown of how we calculated your estimate.