
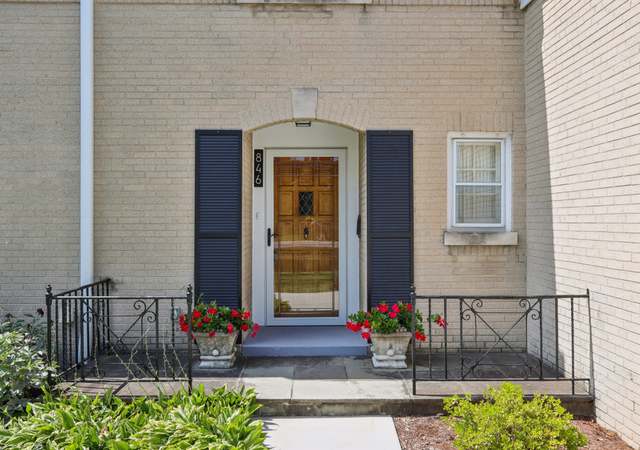
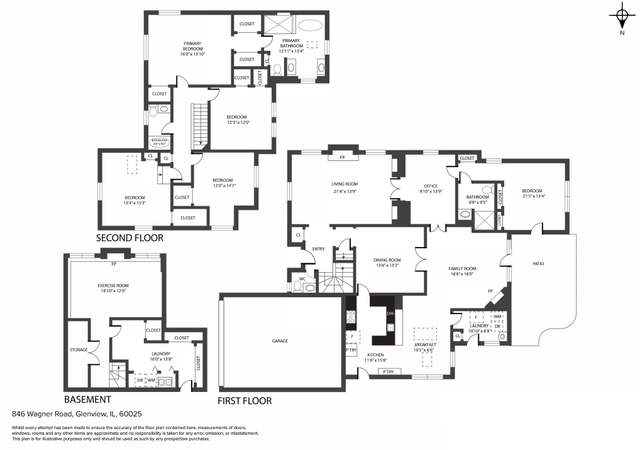
Welcome to this classic home with a modern twist in popular "The Circles" neighborhood. This fabulous house sits on nearly a half an acre of land which is professionally landscaped. The contemporary home is listed as a 3 bedroom, but can easily become 4 bedrooms by converting the loft. The home boasts cathedral ceilings, hardwood floors, and 4 fireplaces. There is a Chef's Kitchen with double ovens, SS appliances, an island, a breakfast bar, a separate breakfast table area and so much hidden storage we can't list it all! The first floor common living space offers great flexibility with an office, family room, living room, theatre room, bar, and a dining room (which once was a beautiful office). The basement also has a bar connected to a fun rec room with fireplace. The back yard oasis is the perfect place to entertain friends and family or a late night retreat with a patio, fireplace & built in grill.
Single-familyProperty Type
1947Year Built
0.48 acresLot Size
$205Price/Sq.Ft.
8 spacesParking
Listed by Margaret Ludemann• Coldwell Banker Realty
Bought with Kevin Mack• @properties Christie's International Real Estate
*Taxable value of land and structures on it ("additions") is determined regularly by local assessors and does not affect market price.
Public record
Public record
Zoning
Beds
3
Baths
3.5
Stories
2
Lot width
—
Lot depth
—
Lot size
20,991
Year renovated
2022
Sq. Ft.
3,834
Year built
1947
Style
Single Family Residential
County
Cook County
APN
04354030260000
Parking Spaces
8
Basement
Yes
Accessible
No
HOA Dues
$50 /month
Garage
Yes
Features
—
Last updated by owner on Feb 22, 2020.
R-2
Residential District
A district designed for single-family dwellings at a density not exceeding two dwelling units per acre, specifically not less than 21,780 square feet per dwelling unit.
Permitted uses
Include but are not limited to:
Housing-Group
Housing-Single unit
Park & open space
Property details
Parking
Parking Information
# of Cars: 8
# of Garage Spaces: 2
# of Exterior Parking Spaces: 6
Garage Parking, Parking Space(s)
Parking On-Site
Parking Ownership: Owned Parking
Attached Garage
Garage On-Site
Owned Garage
Interior
Bedroom Information
# of Bedrooms: 3
# of Bedrooms (Above Grade): 3
Master Bedroom Information
Size: 20X17
On 2nd Level
Hardwood Flooring
Window Curtains/Drapes
Bedroom #2 Information
Size: 20X14
On 2nd Level
Hardwood Flooring
Window Curtains/Drapes
Bedroom #3 Information
Size: 16X13
On 2nd Level
Hardwood Flooring
Window Curtains/Drapes
Bathroom Information
# of Baths (Full): 3
# of Baths (1/2): 1
Master Bath
Separate Shower, Double Sink
Living Room Information
Size: 24X14
On Main Level
Hardwood Flooring
Window Curtains/Drapes
Family Room Information
Size: 24X19
On Main Level
Hardwood Flooring
Window Shades
Dining Room Information
Separate Dining Room
Size: 14X14
On Main Level
Hardwood Flooring
Window Curtains/Drapes, Plantation Shutters on Windows
Kitchen Information
Size: 16X13
Eating Area (Breakfast Bar), Eating Area (Table Space), Island, Pantry (Butler), Pantry (Closet)