
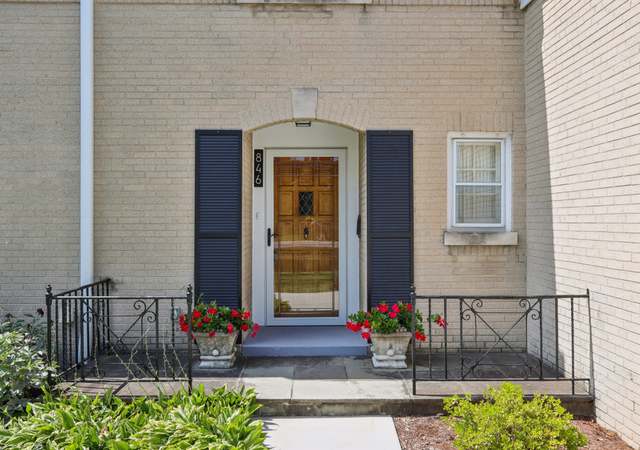
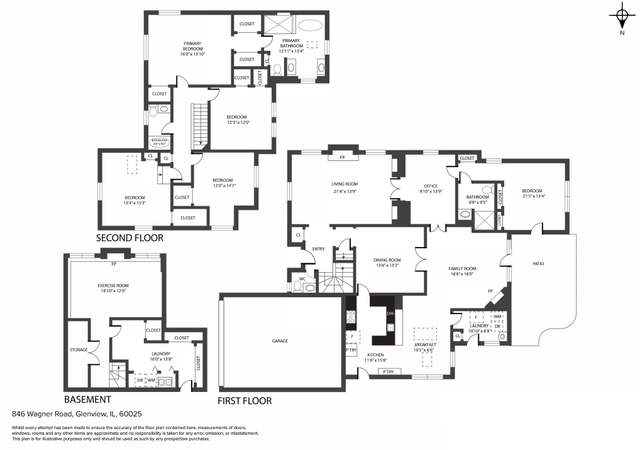
*Taxable value of land and structures on it ("additions") is determined regularly by local assessors and does not affect market price.
Public record
Public record
Zoning
Beds
4
Baths
3.5
Stories
2
Lot width
—
Lot depth
—
Lot size
10,655 Sq. Ft.
Year renovated
—
Sq. Ft.
3,273
Year built
1950
Style
Single Family Residential
County
Cook County
APN
04363050270000
Parking Spaces
—
Basement
—
Accessible
—
HOA Dues
—
Garage
—
Features
—
Last updated by owner on Jul 12, 2026.
R-4
Residential District
A district designed for single-family dwellings at an approximate density of four dwelling units per acre, specifically not less than 10,000 square feet per dwelling unit.
Permitted uses
Include but are not limited to:
Housing-Group
Housing-Single unit
Park & open space
Property details
Parking
Parking Information
# of Cars: 1
# of Garage Spaces: 1
Garage Parking
Garage Door Opener(s), Garage Transmitter(s)
Attached Garage
Garage On-Site
Owned Garage
Concrete Driveway
Interior
Bedroom Information
# of Bedrooms: 3
# of Bedrooms (Above Grade): 3
Master Bedroom Information
Size: 18X12
On 2nd Level
Hardwood Flooring
Bedroom #2 Information
Size: 14X10
On 2nd Level
Hardwood Flooring
Bedroom #3 Information
Size: 13X12
On 2nd Level
Hardwood Flooring
Bathroom Information
# of Baths (Full): 3
# of Baths (1/2): 1
Master Bath
Separate Shower, Steam Shower
Living Room Information
Size: 14X13
On Main Level
Carpet Flooring
Family Room Information
Size: 24X23
On Main Level
Other Flooring
Dining Room Information
Combined with Living Room
Size: 13X11
On Main Level
Hardwood Flooring
Kitchen Information
Size: 20X15
Eating Area (Table Space), Pantry (Butler), Pantry (Closet)
On Main Level
Other Flooring
Laundry Room Information
Size: 8X8
In Basement
Other Flooring
Additional Rooms Information
Den, Loft, Recreation Room, Screened Porch, Workroom, Storage Room, Game Room
Full Basement
Partially Finished Basement, Exterior Access to Basement
Pull Down Stair to Attic
Additional Room #1 Information
Den
Size: 13X10
On 2nd Level
Hardwood Flooring
Additional Room #2 Information
Loft
Size: 17X12
On 2nd Level
Hardwood Flooring
Additional Room #3 Information
Recreation Room
Size: 23X12
In Basement
Carpet Flooring
Additional Room #4 Information
Screened Porch
Size: 25X11
On Main Level
Other Flooring
Additional Room #5 Information
Work Room
Size: 15X17
In Basement
Other Flooring
Additional Room #7 Information
Storage
Size: 26X23
In Basement
Other Flooring
Additional Room #8 Information
Game Room
Size: 22X20
In Basement
Carpet Flooring
Equipment
Double Oven, Oven/Range, Dishwasher, Refrigerator, Bar Refrigerator, Washer, Dryer, Disposal