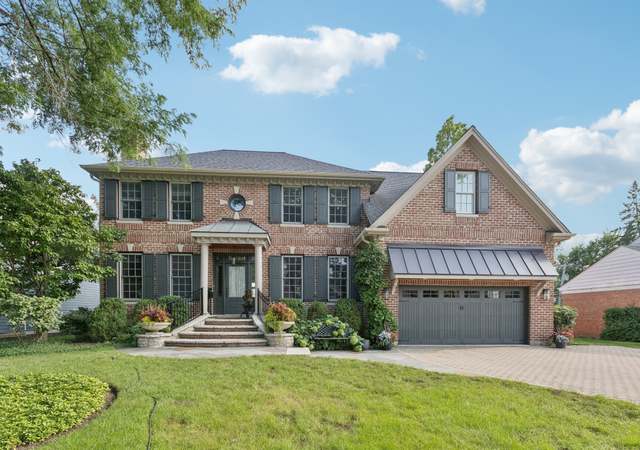
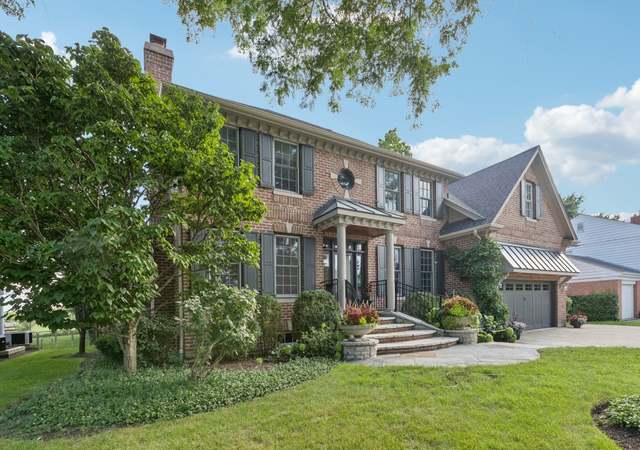
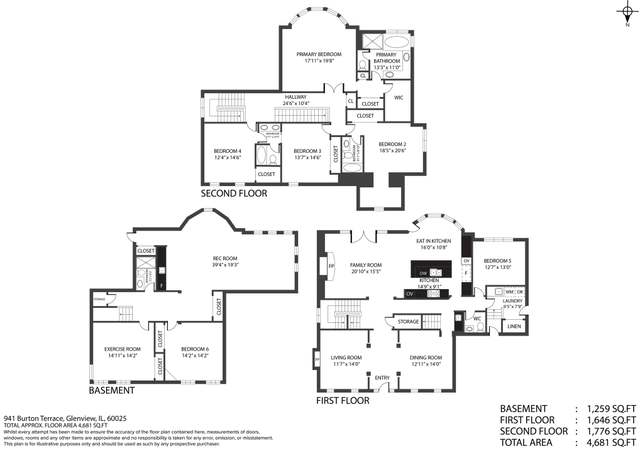
SOUGHT AFTER NEIGHBORHOOD IN EAST GLENVIEW. MOVE RIGHT INTO THIS STUNNING NEWER CONSTRUCTION WITH 1ST FLOOR GREAT ROOM PLUS 1ST FLOOR FAMILY ROOM! Great floor plan w/lots of space for entertaining. Culinary kitchen with high end stainless steel appliances, pantry, breakfast bar and new granite counter tops opens to Great Room with high ceiling, hardwood floor, fireplace and french door opening to brick paver patio and lushly landscaped fenced in yard. 1st floor also includes an office with large windows for plenty of sunlight, mudroom with built in cabinets & full bath. The Master Bedroom Suite is incredible with 4 closets(2 walk-ins), enormous spa bath w/separate vanity sinks, spa tub and separate shower with multiple sprays. 3 additional large bedrooms with great sized closets are on the 2nd level. Huge finished lower level w/high ceiling, recreation room, full bath, 5th bedroom and lots of storage. High Ceilings Everywhere, Rich Hardwood Floors, Large Lot, DON'T MISS THIS ONE!
Newer construction Colonial from 1995. Very well maintained with good finishes. Traditional floorplan with generous room sizes and nice back yard. Totally livable now but most will want to update. Great country club location.
11 years ago• May not reflect the current state of the home
Beautiful all Brick Colonial on a Rarely available street in East Glv. Hardwood floors throughout first floor. Gourmet Kit with Dacor; Bosche & granite. Lg Family room with FP that overlooks a lush private yd with paved patio. Offc can be add'l bdrm to take advantage of full bth on 1st flr! Huge mstr w/marble bth w/Whirlpool tub. separate shower & skylight. Finished LL w/ Rec Room & additional bedroom & bath!

MRED as Distributed by MLS Grid #06908517
Jul 28, 2008
Listing Removed
—
Jun 30, 2008
Price Changed
*
May 27, 2008
Listed
*
Public Records
Jan 30, 1998
Sold
$600,000
Year
Property tax
Land + Additions
Assessment*
2023
$19,256 (+2.9%)
$16,224 + $70,776
$87,000
2022
$18,713 (−13.6%)
$16,224 + $70,776
$87,000
2021
$21,656 (+1.2%)
$12,168 + $74,842
$87,010
2020
$21,400 (+7.3%)
$12,168 + $74,842
$87,010
2019
$19,944 (+9.7%)
$12,168 + $83,448
$95,616
2018
$18,176 (+2.7%)
$10,647 + $68,382
$79,029
2017
$17,692 (+5.8%)
$10,647 + $68,382
$79,029
2016
$16,717 (−12.3%)
$10,647 + $68,382
$79,029
2015
$19,060 (+1.9%)
$8,619 + $71,423
$80,042
2014
$18,711 (+3.1%)
$8,619 + $71,423
$80,042
2013
$18,141 (−0.9%)
$8,619 + $71,423
$80,042
2012
$18,299 (+4.2%)
$9,633 + $80,833
$90,466
2011
$17,564 (−6.7%)
$9,633 + $80,833
$90,466
2010
$18,824 (+21.5%)
$9,633 + $90,092
$99,725
2009
$15,499 (+7.2%)
$7,605 + $82,881
$90,486
2008
$14,460 (+5.1%)
$12,168 + $85,129
$97,297
2007
$13,759
$12,168 + $85,129
$97,297
Tax history for 829 Lenox Rd
Year
Property tax
Land + Additions
Assessment*
2023
$19,256 (+2.9%)
$16,224 + $70,776
$87,000
2022
$18,713 (−13.6%)
$16,224 + $70,776
$87,000
2021
$21,656 (+1.2%)
$12,168 + $74,842
$87,010
2020
$21,400 (+7.3%)
$12,168 + $74,842
$87,010
2019
$19,944 (+9.7%)
$12,168 + $83,448
$95,616
2018
$18,176 (+2.7%)
$10,647 + $68,382
$79,029
2017
$17,692 (+5.8%)
$10,647 + $68,382
$79,029
2016
$16,717 (−12.3%)
$10,647 + $68,382
$79,029
2015
$19,060 (+1.9%)
$8,619 + $71,423
$80,042
2014
$18,711 (+3.1%)
$8,619 + $71,423
$80,042
2013
$18,141 (−0.9%)
$8,619 + $71,423
$80,042
2012
$18,299 (+4.2%)
$9,633 + $80,833
$90,466
2011
$17,564 (−6.7%)
$9,633 + $80,833
$90,466
2010
$18,824 (+21.5%)
$9,633 + $90,092
$99,725
2009
$15,499 (+7.2%)
$7,605 + $82,881
$90,486
2008
$14,460 (+5.1%)
$12,168 + $85,129
$97,297
2007
$13,759
$12,168 + $85,129
$97,297
*Taxable value of land and structures on it ("additions") is determined regularly by local assessors and does not affect market price.

Public record
Public record
Zoning
Beds
4
Baths
2.5
Stories
2
Lot width
—
Lot depth
—
Lot size
10,140 Sq. Ft.
Year renovated
—
Sq. Ft.
3,160
Year built
1994
Style
Single Family Residential
County
Cook County
APN
04363040330000
Parking Spaces
—
Basement
—
Accessible
—
HOA Dues
—
Garage
—
Features
—
Last updated by owner on Jul 12, 2026.
R-4
Residential District
A district designed for single-family dwellings at an approximate density of four dwelling units per acre, specifically not less than 10,000 square feet per dwelling unit.
Permitted uses
Include but are not limited to:
Housing-Group
Housing-Single unit
Park & open space
Property details
Parking
Parking Information
# Of Cars: 2.5
# of Garage Spaces: 2.5
Parking: Garage
Garage Ownership: Owned
Garage On-Site: Yes
Garage Type: Attached
Garage Details: Garage Door Opener(s),Transmitter(s)
Driveway: Asphalt
Interior
Bathroom Information
# of Baths (Full): 4
Bath Amenities: Whirlpool,Separate Shower,Double Sink,Bidet,Full Body Spray Shower,Soaking Tub
Basement Bathrooms (Y/N): Yes
Bedroom Information
# of Bedrooms: 4
# of Bedrooms Possible: 5
# of Bedrooms (Below Grade): 1
Room Information
Room Type: Office
Level: Main
Dimensions: 14 x 13
Window Treatments: Blinds
Flooring: Hardwood
Room Information
Room Type: Bedroom 5
Level: Basement
Dimensions: 14 x 13
Flooring: Carpet
Room Information
Room Type: Great Room
Level: Main
Dimensions: 16 x 26
Window Treatments: Blinds
Flooring: Hardwood
Room Information
Room Type: Recreation Room
Level: Basement
Dimensions: 22 x 14
Flooring: Carpet
Room Information
Room Type: Library
Level: Basement
Dimensions: 7 x 23
Flooring: Carpet
Room Information
Room Type: Utility Room-Lower Level
Level: Basement
Dimensions: 14 x 11
Flooring: Other
Room Information
Room Type: Storage
Level: Basement
Dimensions: 15 x 14
Flooring: Other
Room Information
Room Type: Game Room
Level: Basement
Dimensions: 15 x 17
Flooring: Carpet
Room Information
Room Type: Bedroom 2
Level: Second
Dimensions: 17 x 15
Window Treatments: Curtains/Drapes
Flooring: Carpet
Room Information
Room Type: Bedroom 3
Level: Second
Dimensions: 18 x 14
Window Treatments: Blinds
Flooring: Carpet
Room Information
Room Type: Bedroom 4
Level: Second
Dimensions: 14 x 13
Window Treatments: Blinds
Flooring: Carpet
Room Information
Room Type: Dining Room
Level: Main
Dimensions: 16 x 14
Window Treatments: Blinds
Flooring: Hardwood
Room Information
Room Type: Family Room
Level: Main
Dimensions: 17 x 22
Window Treatments: Blinds
Flooring: Hardwood
Room Information
Room Type: Kitchen
Level: Main
Dimensions: 18 x 15
Window Treatments: Curtains/Drapes
Flooring: Hardwood
Room Information
Room Type: Laundry
Level: Main
Dimensions: 10 x 8
Flooring: Ceramic Tile
Room Information
Room Type: Master Bedroom
Level: Second
Dimensions: 16 x 15
Window Treatments: Curtains/Drapes
Flooring: Carpet
Additional Rooms Information
Dining Room: Separate
Basement: Full
Basement Description: Finished
Interior Features
Interior Features: Skylight(s), Hardwood Floors
# of Rooms: 13
Equipment
Appliances: Range, Microwave, Dishwasher, Refrigerator, High End Refrigerator, Washer, Dryer, Disposal, Stainless Steel Appliance(s)