
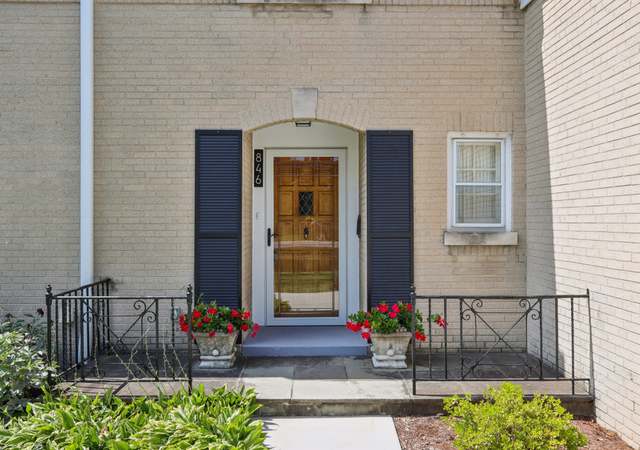
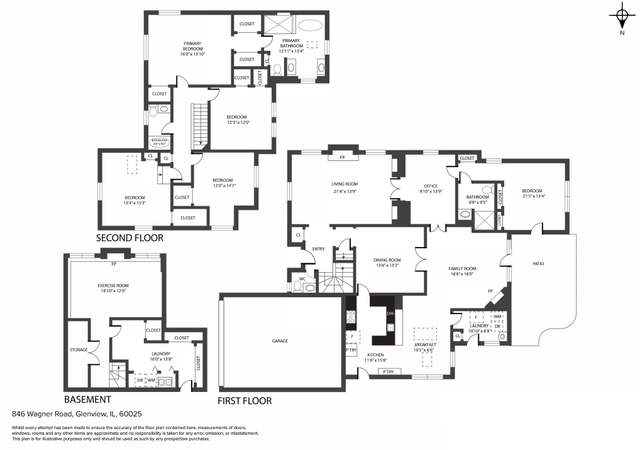
NESTLED AMIDST STUNNING LANDSCAPING, THIS CHIC MID-CENTURY MODERN SPLIT-LEVEL RESIDENCE IN SOUGHT-AFTER GOLFVIEW ESTATES IN EAST GLENVIEW IS A SIGHT TO BEHOLD. STEP INSIDE TO DISCOVER A HOME WHERE TIMELESS DESIGN MEETS CONTEMPORARY COMFORT. THE HEART OF THE HOUSE, THE EXPANSIVE LIVING AND FAMILY ROOMS, ARE BATHED IN NATURAL LIGHT STREAMING THROUGH CATHEDRAL CEILINGS AND FLOOR-TO-CEILING WINDOWS, OFFERING PICTURESQUE VIEWS OF THE BACKYARD GARDEN AND PATIO. WITH FOUR BEDROOMS AND THREE AND A HALF BATHS, THIS METICULOUSLY MAINTAINED HOME BOASTS CLEAN LINES AND HARDWOOD FLOORS THROUGHOUT, A TESTAMENT TO THE CARE AND TASTEFUL UPDATES BY ITS CURRENT OWNERS. ENTERTAIN EFFORTLESSLY IN THE LIVING ROOM OR THE LOWER LEVEL FAMILY ROOM, BOTH ADORNED WITH COZY GAS FIREPLACES. CULINARY DELIGHTS AWAIT IN THE MODERN KITCHEN, FEATURING CORIAN COUNTERS, POGGENPOHL CABINETS, AND HIGH-END APPLIANCES, INCLUDING TWO FISHER PAYKEL DISHWASHERS, A DECOR GAS STOVE WITH BUILT-IN ELECTRIC GRILL, AND MORE. THERE IS ALSO A BUTLERS PANTRY W/ A SEP SINK & DISPOSAL, PERFECT FOR ENTERTAINING. A SUNNY FAMILY ROOM OFF THE KITCHEN PROVIDES PANORAMIC VIEWS OF THE LUSH YARD AND BUILT-IN BOOKCASES, WHILE THE FIRST FLOOR IS COMPLETE WITH A CONVENIENT POWDER ROOM. UPSTAIRS, THREE BEDROOMS AND AN UPDATED HALL BATHROOM AWAITS, INCLUDING A PRIMARY BEDROOM WITH A WALK-IN CLOSET AND ATTACHED NEWLY RENOVATED PRIMARY BATHROOM FEATURING A LUXURIOUS FLOATING SOAKING TUB & A SHOWER WITH BODY JETS. DESCEND A FEW STEPS TO THE LOWER LEVEL, WHERE A SPACIOUS FAMILY ROOM, FOURTH BEDROOM WITH CEDAR CLOSET, FULL BATH, AND LAUNDRY ROOM AWAIT. GLASS FRENCH DOORS SEPARATE THE FAMILY ROOM FROM A BONUS OFFICE OR SITTING ROOM, OFFERING VERSATILITY AND PRIVACY. ADDITIONAL STORAGE AWAITS IN THE SUB-BASEMENT WITH ABUNDANT STORAGE ROOMS AND A CRAWL SPACE. STEP OUTSIDE TO DISCOVER A SHED, BLUESTONE PATIO WITH JACUZZI SPA, AND AN ATTACHED TWO-CAR GARAGE. SITUATED IN SOUGHT-AFTER EAST GLENVIEW, THIS HOME OFFERS CONVENIENCE WITH PROXIMITY TO PARKS, SHOPPING, TRANSPORTATION, AND DESIRABLE GLENVIEW SCHOOLS. DON'T MISS THE OPPORTUNITY TO MAKE THIS MID-CENTURY GEM YOUR OWN! SEE ADDITIONAL INFO FOR FLOOR PLANS AND MORE. HOME IS CURRENTLY BEING PREPPED FOR MARKET, SHOWINGS AVAILABLE UPON REQUEST.
Gorgeous landscaping surrounds this stylish Mid-Century modern split-level. The focal point of this home is the open and light filled living room with cathedral ceilings and floor to ceiling windows overlooking the backyard garden and patio. The four bedroom, three and a half bath home features clean lines, hardwood floors, and has been well cared for and tastefully updated by the current owners. The living room and lower level family room have gas fireplaces. The modern updated kitchen boasts Corian counters and Poggenpohl kitchen cabinets. The breakfast nook has a solid wood counter, second sink and more cabinetry. High end appliances include: Two Fisher Paykel dishwashers, Daycor gas stove with built-in electric grill, Thermador stove fan, LG refrigerator, Frigidaire electric double oven. Plenty of storage in the walk in pantry with adjustable maple shelving. Sunny family room off the kitchen is surrounded by windows with views of the lush yard and has built-in bookcases. First floor includes a powder room. Upstairs there are three bedrooms and an updated hall bathroom. Primary bedroom has a walk-in closet and an attached bathroom with a Koehler bath with jets and a separate shower. A few steps down from the main floor is a lower level family room with a fireplace, fourth bedroom with cedar closet, a full bath and laundry room. Glass French doors divide the family room from the bonus office or sitting room. A sub-basement has abundant storage rooms and a crawl space. Outside you'll find a shed and bluestone patio with Jacuzzi Spa. Attached two car garage. All of this in an ideal East Glenview location close to parks, shopping, transportation, and a desirable school district.
Public Records
Oct 10, 1978
Sold
$163,000
$54/sq ft
Year
Property tax
Land + Additions
Assessment*
2023
$14,664 (−2.6%)
$15,936 + $50,317
$66,253
2022
$15,057 (+25.6%)
$15,936 + $54,064
$70,000
2021
$11,988 (+0.3%)
$11,952 + $42,209
$54,161
2020
$11,947 (+7.4%)
$11,952 + $42,209
$54,161
2019
$11,127 (−10.0%)
$11,952 + $47,566
$59,518
2018
$12,364 (+2.5%)
$10,458 + $49,485
$59,943
2017
$12,059 (−4.2%)
$10,458 + $49,485
$59,943
2016
$12,589 (+5.7%)
$10,458 + $51,555
$62,013
2015
$11,905 (+11.7%)
$8,466 + $41,530
$49,996
2014
$10,658 (+3.4%)
$8,466 + $41,530
$49,996
2013
$10,309 (−9.0%)
$8,466 + $41,530
$49,996
2012
$11,330 (+11.6%)
$9,462 + $45,006
$54,468
2011
$10,148 (+1.5%)
$9,462 + $45,006
$54,468
2010
$9,998 (−17.4%)
$9,462 + $45,006
$54,468
2009
$12,105 (+8.8%)
$15,438 + $59,717
$75,155
2008
$11,122 (+7.1%)
$24,700 + $56,111
$80,811
2007
$10,380
$24,700 + $56,111
$80,811
Tax history for 906 Lenox Rd
Year
Property tax
Land + Additions
Assessment*
2023
$14,664 (−2.6%)
$15,936 + $50,317
$66,253
2022
$15,057 (+25.6%)
$15,936 + $54,064
$70,000
2021
$11,988 (+0.3%)
$11,952 + $42,209
$54,161
2020
$11,947 (+7.4%)
$11,952 + $42,209
$54,161
2019
$11,127 (−10.0%)
$11,952 + $47,566
$59,518
2018
$12,364 (+2.5%)
$10,458 + $49,485
$59,943
2017
$12,059 (−4.2%)
$10,458 + $49,485
$59,943
2016
$12,589 (+5.7%)
$10,458 + $51,555
$62,013
2015
$11,905 (+11.7%)
$8,466 + $41,530
$49,996
2014
$10,658 (+3.4%)
$8,466 + $41,530
$49,996
2013
$10,309 (−9.0%)
$8,466 + $41,530
$49,996
2012
$11,330 (+11.6%)
$9,462 + $45,006
$54,468
2011
$10,148 (+1.5%)
$9,462 + $45,006
$54,468
2010
$9,998 (−17.4%)
$9,462 + $45,006
$54,468
2009
$12,105 (+8.8%)
$15,438 + $59,717
$75,155
2008
$11,122 (+7.1%)
$24,700 + $56,111
$80,811
2007
$10,380
$24,700 + $56,111
$80,811
*Taxable value of land and structures on it ("additions") is determined regularly by local assessors and does not affect market price.
Public record
Public record
Zoning
Beds
5
Baths
3
Stories
—
Lot width
—
Lot depth
—
Lot size
9,960 Sq. Ft.
Year renovated
—
Sq. Ft.
2,133
Year built
1957
Style
Single Family Residential
County
Cook County
APN
04363030050000
Parking Spaces
—
Basement
—
Accessible
—
HOA Dues
—
Garage
—
Features
—
Last updated by owner on Jul 12, 2026.
R-4
Residential District
A district designed for single-family dwellings at an approximate density of four dwelling units per acre, specifically not less than 10,000 square feet per dwelling unit.
Permitted uses
Include but are not limited to:
Housing-Group
Housing-Single unit
Park & open space
Property details
Parking
Parking Information
# of Garage Spaces: 2
# of Parking (Total): 2
Parking: Garage
Garage Ownership: Owned
Garage On-Site: Yes
Garage Type: Attached
Garage Details: Garage Door Opener(s),Transmitter(s),Heated
Appliances: Double Oven, Microwave, Dishwasher, Refrigerator, High End Refrigerator, Freezer, Washer, Dryer, Disposal, Indoor Grill, Stainless Steel Appliance(s), Cooktop, Range Hood, Gas Cooktop, Electric Oven
Fireplace Information
# of Fireplaces: 2
Fireplace Location: Living Room,Other
Fireplace Features: Gas Log
Exterior
Exterior Features
Exterior Features: Patio, Hot Tub, Storms/Screens
Building Information
Living Area Source: Estimated
Exterior Building Type: Brick
Age: 61-70 Years
Built Before 1978 (Y/N): Yes
Roof: Asphalt
Foundation Details: Concrete Perimeter
Property Information
Property Type: Detached Single
Property Type: Split Level w/ Sub
Ownership: Fee Simple
Rebuilt (Y/N): No
Rehab (Y/N): No
General Information: School Bus Service,Commuter Train
Parcel Number: 04363030050000
Lot Information
Dimensions: 60 X 164
Lot Size: Less Than .25 Acre
Lot Features: Fenced Yard, Landscaped
Financial
Tax Information
Tax Annual Amount: $15,056.76
Tax Year: 2022
Financial Information
Finance Code: Conventional
Special Service Area: N
Utilities
Utility Information
Water Source: Public
Sewer: Public Sewer
Electric: Circuit Breakers
Heating & Cooling
Heating: Natural Gas, Forced Air
Cooling: Central Air
Location
Community Information
Community Features: Curbs, Sidewalks, Street Lights, Street Paved
Homeowners Association Information
Master Association Fee Frequency: Not Required
School Information
Elementary School District: 34
Elementary School: Lyon Elementary School
Middle Or Junior School District: 34
Middle Or Junior School: Springman Middle School
High School District: 225
High School: Glenbrook South High School
Location Information
Township: Northfield
Corporate Limits: Glenview
Directions: Glenview Rd. East of Waukegan. North on Lenox
Public facts
Beds: 5
Baths: 3.0
Sq. Ft.: 2,133
Stories: —
Lot Size: 9,960 square feet
Style: Single Family Residential
Year Built: 1957
Year Renovated: —
County: Cook County
APN: 04363030050000
Home facts updated by county records on Jul 12, 2026
Other
Listing Information
Holds Earnest Money: No
Possession: Closing
Some Photos Virtually Staged?: No
Around this home
Schools
Lyon Elementary School
Public PreK-2 • Assigned • 0.8mi
Springman Middle School
Public 6-8 • Assigned • 2.0mi
7/10
Glenbrook South High School
Public 9-12 • Assigned • 3.6mi
9/10
Provided by GreatSchools
Lifestyle
Provided by Walk Score and Local Logic
Climate risks
1/10 Flood Factor
Minimal risk of a flood reaching the building in the next 30 years
1/10 Fire Factor
Unlikely to be in a wildfire in next 30 years
2/10 Heat Factor
7 days above 98° expected this year, 14 days in 30 years
2/10 Wind Factor
1% chance of strong winds in next 30 years
4/10 Air Factor
5 unhealthy days expected this year, 5 days in 30 years
Provided by First Street
Historical weather
Glenview, IL • 60025
Average low and high temperatures (°F)
30
16
38
22
54
33
61
40
67
48
80
62
85
69
81
65
78
59
67
49
51
38
36
23
Jan
Feb
Mar
Apr
May
Jun
Jul
Aug
Sep
Oct
Nov
Dec
Sun exposure
In this area, properties receive around 10.3 hours in
June and 3.3 hours in December, placing it below the
U.S. average for solar exposure.
10.3 hrs
3.3 hrs
JuneDecember
Provided by Shadowmap
Estimated sale price
$1.29M – $1.56M
Reach more buyers when you sell with Redfin. Save up to $13,527 in fees.3 minutes to get started.