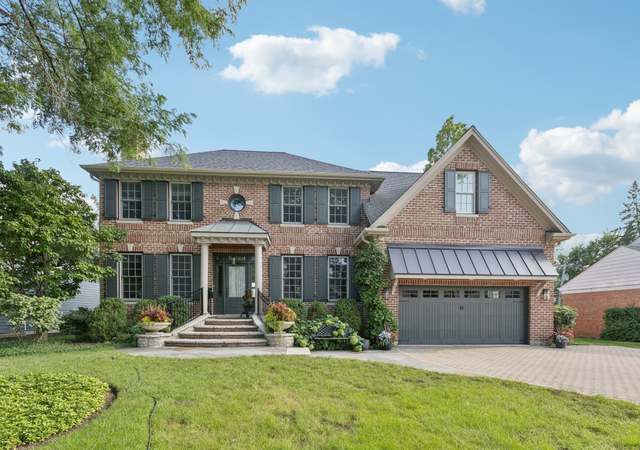
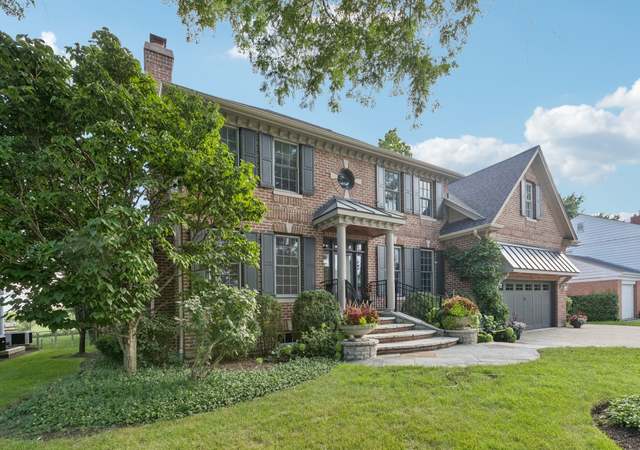
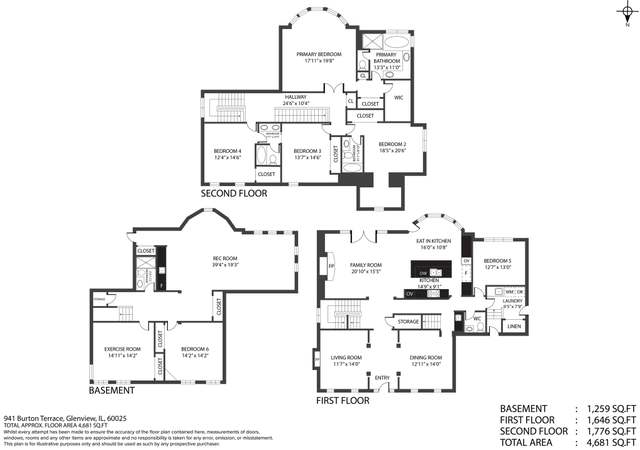
Stunning custom home under construction in popular Glen Oak Acres and ready May 2022. Custom architectural plan with a huge open back porch with 6 skylights. 2 sliding doors open to the porch from the family room for a dramatic effect. House will have 9 ft ceilings on the first floor highlighted with decorative molding & columns. Beautiful kitchen with high-end appliances and custom cabinets with luxurious quartz counters. Hardwood floors on second floor. Heated floors in all 2nd floor baths. Finished lower level will have a wet-bar area, 5th bedroom, Full bath and big storage room. Electric panel will be included so you can set up charging station for your Electric Vehicle. 3 car heated garage tandem style. Brick patio. Still time to select your finishes and make this home your own style. South facing yard on one of the most desirable lanes with mostly all newer homes. Located between Wagner Farm & Cole Park, Metra and shopping. Experienced builder has completed other homes in the area. Village of Glenview has approved curbs & storm sewer for this street.
Single-familyProperty Type
2022Year Built
10,049 sq ftLot Size
$475Est. Price/Sq.Ft.
3 car garageParking
Listed by Barbara Pepoon• Compass
Listed by Jacklyn Pepoon• Compass
Bought with Sara McCarthy• Keller Williams ONEChicago
Located in the most coveted, east Glenview neighborhood among million+ homes. Award winning school district. Glen Oak Acres near Wagner farm. Endless possibilities to either expand or build a new home up to 4,000. Home has been well cared for. The value is in the land.
MRED as Distributed by MLS Grid #10876753
Oct 15, 2020
Listing Removed
—
MRED as Distributed by MLS Grid #10815479
Sep 21, 2020
Listing Removed
—
MRED as Distributed by MLS Grid #10815430
Aug 13, 2020
Listing Removed
—
MRED as Distributed by MLS Grid #09191227
Aug 15, 2016
Sold (MLS) (Closed Sale)
$460,000
$84/sq ft
May 27, 2016
Pending (Contingent (Do Not Show))
—
May 18, 2016
Relisted (Reactivated)
—
May 3, 2016
Pending (Contingent (Do Not Show))
—
Apr 11, 2016
Listed (New)
$524,500
$95/sq ft
MRED as Distributed by MLS Grid #09192082
May 27, 2016
Listing Removed
—
May 3, 2016
Listing Removed
—
Year
Property tax
Land + Additions
Assessment*
2023
$36,948 (+158.1%)
$21,608 + $167,293
$188,901
2022
$14,317 (+311.6%)
$18,090 + $48,472
$66,562
2021
$3,479 (−63.9%)
$11,557 + $2,419
$13,976
2020
$9,628 (+7.3%)
$11,557 + $27,591
$39,148
2019
$8,973 (−17.9%)
$11,557 + $31,463
$43,020
2018
$10,932 (+2.7%)
$10,050 + $37,484
$47,534
2017
$10,641 (+5.8%)
$10,050 + $37,484
$47,534
2016
$10,055 (+17.8%)
$10,050 + $37,484
$47,534
2015
$8,536 (+16.1%)
$8,040 + $27,807
$35,847
2014
$7,350 (+3.5%)
$8,040 + $27,807
$35,847
2013
$7,103 (−2.0%)
$8,040 + $27,807
$35,847
2012
$7,248 (+2.1%)
$9,045 + $30,075
$39,120
2011
$7,100 (+3.0%)
$9,045 + $30,075
$39,120
2010
$6,894 (+21.7%)
$9,045 + $30,075
$39,120
2009
$5,662 (+7.5%)
$7,537 + $44,821
$52,358
2008
$5,269 (+4.8%)
$12,060 + $44,239
$56,299
2007
$5,026
$12,060 + $44,239
$56,299
Tax history for 937 Woodlawn Rd
Year
Property tax
Land + Additions
Assessment*
2023
$36,948 (+158.1%)
$21,608 + $167,293
$188,901
2022
$14,317 (+311.6%)
$18,090 + $48,472
$66,562
2021
$3,479 (−63.9%)
$11,557 + $2,419
$13,976
2020
$9,628 (+7.3%)
$11,557 + $27,591
$39,148
2019
$8,973 (−17.9%)
$11,557 + $31,463
$43,020
2018
$10,932 (+2.7%)
$10,050 + $37,484
$47,534
2017
$10,641 (+5.8%)
$10,050 + $37,484
$47,534
2016
$10,055 (+17.8%)
$10,050 + $37,484
$47,534
2015
$8,536 (+16.1%)
$8,040 + $27,807
$35,847
2014
$7,350 (+3.5%)
$8,040 + $27,807
$35,847
2013
$7,103 (−2.0%)
$8,040 + $27,807
$35,847
2012
$7,248 (+2.1%)
$9,045 + $30,075
$39,120
2011
$7,100 (+3.0%)
$9,045 + $30,075
$39,120
2010
$6,894 (+21.7%)
$9,045 + $30,075
$39,120
2009
$5,662 (+7.5%)
$7,537 + $44,821
$52,358
2008
$5,269 (+4.8%)
$12,060 + $44,239
$56,299
2007
$5,026
$12,060 + $44,239
$56,299
*Taxable value of land and structures on it ("additions") is determined regularly by local assessors and does not affect market price.
Public record
Public record
Zoning
Permits
Beds
4
Baths
4.5
Stories
1.5
Lot width
—
Lot depth
—
Lot size
10,050 Sq. Ft.
Year renovated
—
Sq. Ft.
4,448
Year built
2022
Style
Single Family Residential
County
Cook County
APN
04253060490000
Parking Spaces
—
Basement
—
Accessible
—
HOA Dues
—
Garage
—
Features
—
Last updated by owner on Sep 16, 2026.
R-4
Residential District
A district designed for single-family dwellings at an approximate density of four dwelling units per acre, specifically not less than 10,000 square feet per dwelling unit.
Permitted uses
Include but are not limited to:
Housing-Group
Housing-Single unit
Park & open space
Apr 23, 2025 • Final
New structure
Work on a single-family home.
New construction
Jun 11, 2021 • Final
Residential
Construct a new single-family home and install a construction fence.
New construction
Permit history is from public records and may be incomplete or inaccurate. Redfin and its agents make no representations about the property condition or permit status. Buyers should independently verify all information.
Property details
Parking
Parking Information
# of Garage Spaces: 3
# of Parking (Total): 3
Parking: Garage
Garage Ownership: Owned
Garage On-Site: Yes
Garage Type: Attached
Garage Details: Garage Door Opener(s),Transmitter(s),Heated,Tandem
Driveway: Asphalt
Interior
Bathroom Information
# of Baths (Full): 4
# of Baths (1/2): 1
Bath Amenities: Separate Shower,Double Sink,Full Body Spray Shower,Soaking Tub