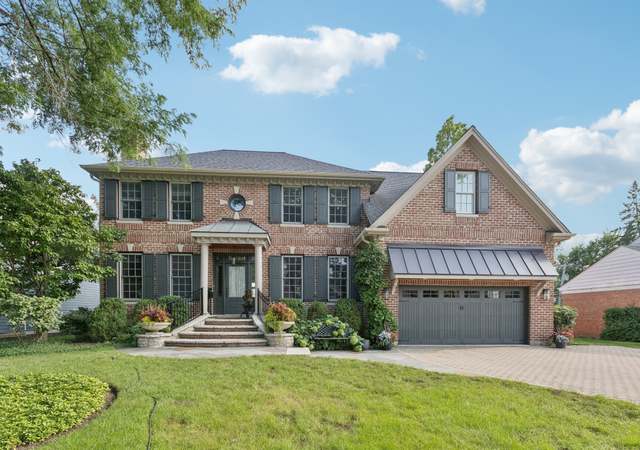
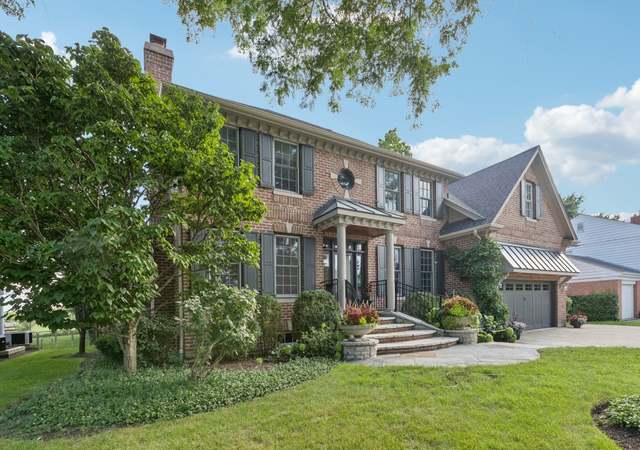
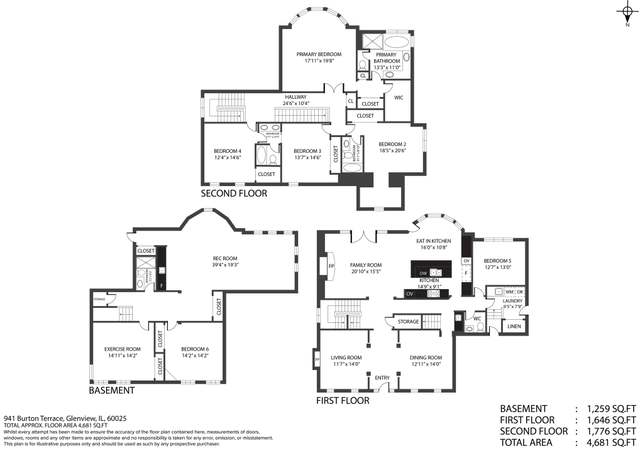
Exceptional custom built home on double lot located on coveted Golfview Road in East Glenview. Built in 2017, this contemporary open-concept living space has gorgeous architectural details, stunning decor and the highest quality fixtures and designer features. Foyer flows to open living and dining room with soaring ceilings, wide planked floors and oversized windows showcasing the beautiful wrap around porch. Spectacular Chef kitchen with Wolf/Subzero/Meile appliances, custom cabinetry, large island and built-in coffee bar opening to sun filled family room with modern fireplace and sliders leading to patio with outdoor fireplace. First floor also hosts office, sunroom, mudroom and laundry room equipped with dog wash sink. Second floor features master suite with MB designed with soaking tub, steam shower, dual sink and large walk-in closets. Four additional bedrooms and bath carefully designed with built-in features complete this special home. TAXES JUST REDUCED TO $24,200!
Single-familyProperty Type
2017Year Built
0.25 acresLot Size
$523Est. Price/Sq.Ft.
2 spacesParking
Listed by Deborah Hepburn• @properties Christie's International Real Estate
Bought with Emily Smart LeMire• Coldwell Banker Realty
*Taxable value of land and structures on it ("additions") is determined regularly by local assessors and does not affect market price.
Public record
Public record
Zoning
Beds
4
Baths
3.5
Stories
1
Lot width
—
Lot depth
—
Lot size
10,080 Sq. Ft.
Year renovated
—
Sq. Ft.
3,790
Year built
1957
Style
Single Family Residential
County
Cook County
APN
04363050010000
Parking Spaces
—
Basement
—
Accessible
—
HOA Dues
—
Garage
—
Features
—
Last updated by owner on Jan 26, 2023.
R-4
Residential District
A district designed for single-family dwellings at an approximate density of four dwelling units per acre, specifically not less than 10,000 square feet per dwelling unit.
Permitted uses
Include but are not limited to:
Housing-Group
Housing-Single unit
Park & open space
Property details
Parking
Parking Information
# of Cars: 2
# of Garage Spaces: 2
Garage Parking
Garage Door Opener(s), Heated Garage
Attached Garage
Garage On-Site
Owned Garage
Concrete Driveway, Heated Driveway
Interior
Bedroom Information
# of Bedrooms: 6
# of Bedrooms (Above Grade): 5
# of Bedrooms (Below Grade): 1
Master Bedroom Information
Size: 18X17
On 2nd Level
Hardwood Flooring
Window Shades
Bedroom #2 Information
Size: 19X11
On 2nd Level
Hardwood Flooring
Window Shades
Bedroom #3 Information
Size: 18X11
On 2nd Level
Hardwood Flooring
Window Shades
Bedroom #4 Information
Size: 21X11
On 2nd Level
Hardwood Flooring
Window Shades
Bathroom Information
# of Baths (Full): 3
# of Baths (1/2): 1
Master Bath
Separate Shower, Steam Shower, Double Sink, Soaking Tub
Double Oven, Microwave, Dishwasher, High End Refrigerator, Washer, Dryer, Disposal, All Stainless Steel Kitchen Appliances, Wine Cooler/Refrigerator, Range Hood
Humidifier, Security System, Intercom, Carbon Monoxide Detectors, Ceiling Fan, Sump Pump, Lawn Sprinkler(s), Air Cleaner, Backup Sump Pump, Power Generator