
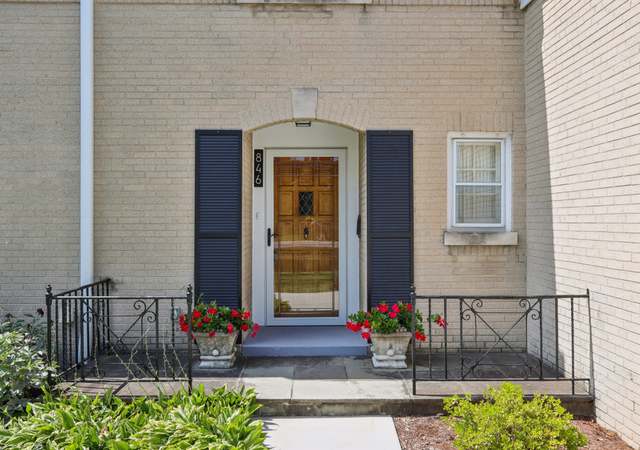
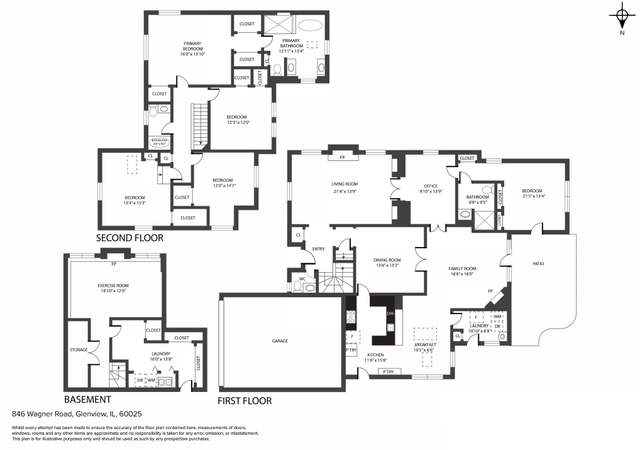
Resort style living! Enjoy stunning views of The North Shore Country Club 17th hole from your private in-ground pool. Classic three-story home has been tastefully updated for today's style of living. The center entry foyer features hardwood floors and a double coat closet. Spacious living room with hardwood floors, beam ceiling, and a wood burning fireplace with stone surround. The formal dining room features wainscoting with modern wallpaper above and an updated light fixture. Expansive white kitchen with a large black accent island, stone countertops, marble backsplash, walk-in shelved pantry, and stainless-steel appliances including a Subzero refrigerator, double oven, and two dishwashers. The large breakfast room features a planning desk area with additional storage and stunning views of the golf course and pool. Off the breakfast room is a spacious screened porch with new A-frame wood planked ceiling. The large family room features neutral carpet, a wet bar with glass front cabinets and mirrored backsplash, a gas start limestone fireplace flanked by new custom built-ins on each side, and a wall of windows plus skylights offering amazing natural light as well as views of the Golf Course and pool. Off the family room is an expansive new Trex deck for outdoor enjoyment. In addition, on the main floor there is an office space with custom walnut built-ins, an updated powder room with a new vanity, and a mudroom area with plenty of storage and an extra refrigerator. A separate staircase leads to a delightful playroom with new wide plank hardwood floors, a sink, and views of the golf course. Also perfect for a private home office, studio, etc. The upper levels of the home feature four bedrooms and four full bathrooms beginning with a large master suite on the second level with three closets including a newly built-out walk in, plus a stunning new spa-like bathroom with whirlpool tub, huge separate shower, and custom double sink vanity with quartz countertops and tons of storage. There are two additional bedrooms and two additional bathrooms on this level including one private suite plus a laundry closet. The third level of the home features a large bedroom with an en-suite bathroom with a stand-up shower. In addition, this level has a walk-in cedar closet for storage. Further expanding the home is a basement with a rec room area perfect for kids or exercise, and a separate laundry room with plenty of storage. Amazing backyard includes an in-ground pool with brick paver surround, huge new Trex deck, and a screened porch: unlimited options to enjoy the pool and golf course.

Incredibly maintained English Tudor style home appears to be in A+ condition. Older architectural details have been preserved, and the major addition to this home, created an open and modern family room/kitchen space. In the kitchen it has a...
marble counter top on the kitchen island and soapstone on the perimeter, and two dishwashers. (But one of them is a Fisher Paykel two drawer dishwasher, so maybe it's three dishwashers.) The great surprise, an awesome screened in porch with a view of the in ground pool and of the golf course just beyond. The yard has been professionally designed and landscaped, and is looking gorgeous today.
12 years ago• May not reflect the current state of the home
Classic updated English Tudor on near 1/3 acre backing up to golf course. Beautifully maintained. Formal dining room and step down living rm w/wood beamed ceiling, leaded glass windows & fireplace. New kitchen w/cust. cabinets, high end appliances, marble & granite countertops opening to a large brk room & inviting fm rm w/magnificent views of backyard, pool & golf course. Sep office on 1st fl, screened porch, deck.
MRED as Distributed by MLS Grid #08631808
Aug 10, 2014
Listing Removed
—
Jul 28, 2014
Price Changed (Price Change)
*
Jun 2, 2014
Listed (New)
*
Year
Property tax
Land + Additions
Assessment*
2023
$16,752 (+3.0%)
$20,492 + $58,507
$78,999
2022
$16,257 (−0.3%)
$20,492 + $58,507
$78,999
2021
$16,306 (+0.8%)
$15,369 + $53,477
$68,846
2020
$16,169 (+2.6%)
$15,369 + $53,477
$68,846
2019
$15,756 (+11.1%)
$15,369 + $63,600
$78,969
2018
$14,188 (−13.8%)
$13,448 + $51,675
$65,123
2017
$16,451 (−32.4%)
$13,448 + $63,415
$76,863
2016
$24,332 (+73.7%)
$13,448 + $101,583
$115,031
2015
$14,008 (+10.1%)
$10,886 + $47,941
$58,827
2014
$12,722 (−0.1%)
$10,886 + $47,941
$58,827
2013
$12,737 (−7.2%)
$10,886 + $47,941
$58,827
2012
$13,725 (+4.0%)
$12,167 + $56,313
$68,480
2011
$13,198 (+1.9%)
$12,167 + $56,313
$68,480
2010
$12,957 (−6.5%)
$12,167 + $56,313
$68,480
2009
$13,853 (+33.4%)
$9,606 + $75,547
$85,153
2008
$10,383 (+5.1%)
$15,369 + $76,195
$91,564
2007
$9,880
$15,369 + $76,195
$91,564
Tax history for 1010 Golfview Rd
Year
Property tax
Land + Additions
Assessment*
2023
$16,752 (+3.0%)
$20,492 + $58,507
$78,999
2022
$16,257 (−0.3%)
$20,492 + $58,507
$78,999
2021
$16,306 (+0.8%)
$15,369 + $53,477
$68,846
2020
$16,169 (+2.6%)
$15,369 + $53,477
$68,846
2019
$15,756 (+11.1%)
$15,369 + $63,600
$78,969
2018
$14,188 (−13.8%)
$13,448 + $51,675
$65,123
2017
$16,451 (−32.4%)
$13,448 + $63,415
$76,863
2016
$24,332 (+73.7%)
$13,448 + $101,583
$115,031
2015
$14,008 (+10.1%)
$10,886 + $47,941
$58,827
2014
$12,722 (−0.1%)
$10,886 + $47,941
$58,827
2013
$12,737 (−7.2%)
$10,886 + $47,941
$58,827
2012
$13,725 (+4.0%)
$12,167 + $56,313
$68,480
2011
$13,198 (+1.9%)
$12,167 + $56,313
$68,480
2010
$12,957 (−6.5%)
$12,167 + $56,313
$68,480
2009
$13,853 (+33.4%)
$9,606 + $75,547
$85,153
2008
$10,383 (+5.1%)
$15,369 + $76,195
$91,564
2007
$9,880
$15,369 + $76,195
$91,564
*Taxable value of land and structures on it ("additions") is determined regularly by local assessors and does not affect market price.
Public record
Public record
Zoning
Beds
4
Baths
1.5
Stories
2
Lot width
—
Lot depth
—
Lot size
0.29 Acres
Year renovated
—
Sq. Ft.
2,650
Year built
1932
Style
Single Family Residential
County
Cook County
APN
04363020270000
Parking Spaces
—
Basement
—
Accessible
—
HOA Dues
—
Garage
—
Features
—
Last updated by owner on Aug 3, 2026.
R-4
Residential District
A district designed for single-family dwellings at an approximate density of four dwelling units per acre, specifically not less than 10,000 square feet per dwelling unit.