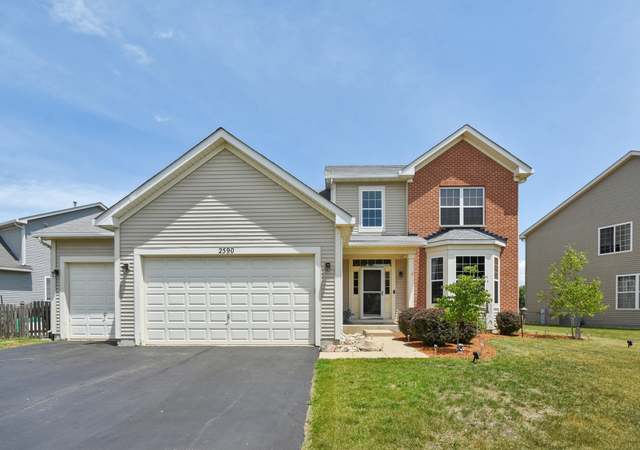
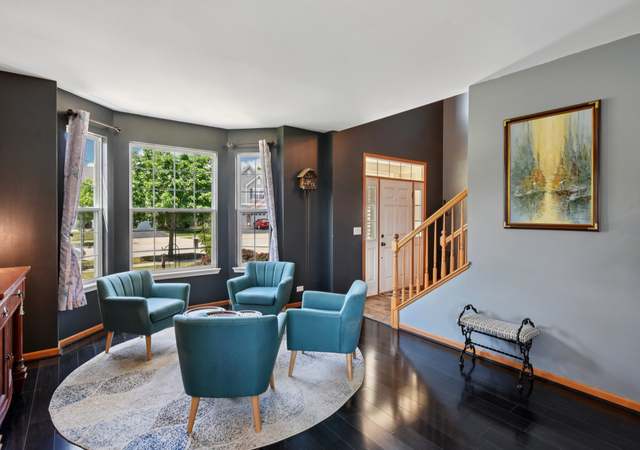
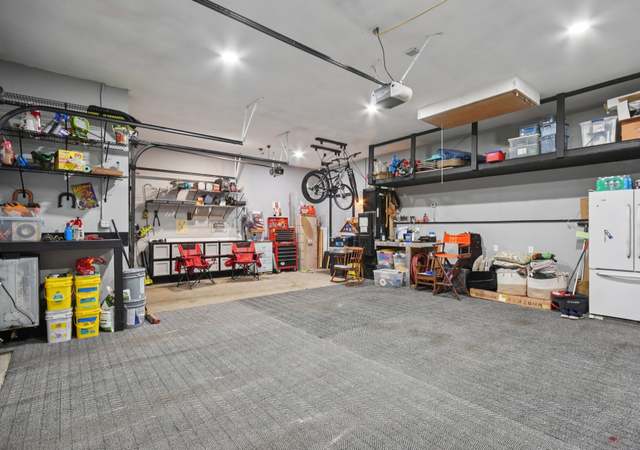
Huntley Schools! This Stunning And Spacious 5-Bedroom, 3-Bathroom Home In Hampshire Offers Over 3,300 Square Feet Of Living Space, Thoughtfully Designed For Comfort And Functionality. From The Moment You Step Inside, You'll Be Greeted By An Open And Airy Floor Plan, Featuring Expansive Rooms And An Abundance Of Natural Light. The Heart Of The Home Is The Well-Appointed Kitchen, Complete With Modern Appliances, Ample Cabinetry, And A Generous Island-Perfect For Meal Prep And Entertaining. A Highly Desirable Main-Level Bedroom With A Full Bath Offers Convenience And Flexibility For Guests or Multi-Generational Living.The Family Room Provides A Cozy Yet Spacious Setting For Gatherings, While The Large Loft Upstairs Offers Additional Versatile Living Space, Ideal For A Home Office, Playroom, Or Second Lounge Area. Retreat To The Oversized Primary Suite, Featuring A Walk-In Closet And A Private En-Suite Bathroom With A Dual Vanity, Soaking Tub, And Separate Shower. Each Of The Additional Bedrooms Boasts Plenty Of Space, Ensuring Everyone Has Their Own Comfortable Retreat. Step Outside To Your Private Backyard Oasis! A Brand-New Roof And Large Patio Set The Stage For Memorable Outdoor Living, Whether You're Hosting BBQs, Enjoying A Quiet Evening Under The Stars, Or Taking A Refreshing Dip In The Sparkling Pool-Perfect For Hot Summer Days. Nestled In A Highly Sought-After Community, This Home Is Located Within The Award-Winning Huntley Community School District 158, Offering Top-Tier Education. Enjoy The Tranquility Of Hampshire While Still Being Just Minutes From Shopping, Dining, And Major Highways For Easy Commuting. For Those With Electric Vehicles, This Home Comes With A Built In EV Charger Too! This Move-In-Ready Gem Is A Rare Find-Don't Miss The Opportunity To Make It Yours!
Incredible 5 bed, 3 bath home in HUNTLEY SCHOOLS w/ NEW POOL! Immediately fall in love with this brick home w/ dormer & front porch ~ 3 car garage & brick paver side apron ~ Open Living room/Dining room w/ Hardwood Floors & newer Pottery Barn light fixture ~ 1st floor bedroom & FULL bath ~ Incredible GOURMET KITCHEN w/ granite, double oven, all SS appliances, tile backsplash, island & walk-in pantry, planning desk ~ Family Room w/ Fireplace ~ Upstairs find 4 bdrms, LAUNDRY & BONUS ROOM! ~ Master Suite has additional sitting room & his/hers walk-in & HUGE master bath w/ jetted tub & separate shower ~ 3 more large bdrms w/ double closets or walk-in closet ~ Bonus rm. features wet bar w/ fridge & microwave ~ FULL unfinished basement awaiting your ideas! ~ Backyard w/ new pool & new trex deck ~ BACKS TO NATURE CONSERVANCY (including view of a pond in winter) ~ 2 furnaces, a/c's & water heaters keep utility bills DOWN~Neighborhood pool, park, ponds & clubhouse ~ Easy access to 20, 47 & I90
MRED as Distributed by MLS Grid #09602672
Jun 16, 2017
Sold (MLS) (Closed Sale)
$310,000
$92/sq ft
May 2, 2017
Pending
—
Apr 25, 2017
Contingent
—
Apr 21, 2017
Listed (New)
$314,900
$94/sq ft
+36
This beautiful home, with 5 bedrooms above grade is served by District 158 Schools, backs to nature and is located minutes from shopping and close to Rt 47 and I-90. The main level features an open floor plan, wood floors in the living and dining rooms, a large bedroom and a full bath. The eat in kitchen has granite counter tops, new stainless steel appliances and opens to the large family room with stone fireplace. On the second level, you'll enjoy the master suite with its own sitting room and full private bath, a bright open loft with wet bar and 3 additional large bedrooms.
MRED as Distributed by MLS Grid #08046839
Aug 8, 2012
Sold (MLS) (Closed Sale)
$225,000
$67/sq ft
Aug 8, 2012
Listing Removed
—
May 10, 2012
Contingent
—
May 2, 2012
Price Changed (Price Change)
$219,000
$65/sq ft
Apr 24, 2012
Price Changed (Price Change)
$229,000
$68/sq ft
Apr 19, 2012
Listed (New)
$239,000
$71/sq ft
MRED as Distributed by MLS Grid #07969925
Mar 30, 2012
Listing Removed
—
Feb 26, 2012
Price Changed (Price Change)
*
Feb 6, 2012
Price Changed (Price Change)
*
Jan 6, 2012
Listed (New)
*
MRED as Distributed by MLS Grid #07969108
Jan 6, 2012
Listing Removed
—
Jan 5, 2012
Listed (New)
*
Year
Property tax
Land + Additions
Assessment*
2025
$12,104 (+4.7%)
$32,121 + $126,566
$158,687
2024
$11,558 (+1.7%)
$32,121 + $126,566
$158,687
2023
$11,368 (+2.3%)
$29,624 + $116,726
$146,350
2022
$11,111 (+3.4%)
$26,790 + $105,558
$132,348
2021
$10,748 (+0.8%)
$24,700 + $97,324
$122,024
2020
$10,661 (+4.9%)
$23,232 + $91,539
$114,771
2019
$10,166 (+3.1%)
$21,729 + $85,615
$107,344
2018
$9,864 (+19.9%)
$21,729 + $85,615
$107,344
2017
$8,224 (−2.8%)
$20,393 + $80,352
$100,745
2016
$8,459 (−4.0%)
$19,420 + $63,238
$82,658
2015
$8,807 (+30.0%)
$18,488 + $60,204
$78,692
2013
$6,776 (−9.1%)
$17,781 + $57,903
$75,684
2012
$7,454 (−21.7%)
$17,781 + $57,903
$75,684
2011
$9,516 (−7.6%)
$19,531 + $76,629
$96,160
2010
$10,297 (+10.8%)
$22,725 + $93,633
$116,358
2009
$9,295 (+14.6%)
$22,725 + $93,633
$116,358
2008
$8,108 (+149.3%)
$22,949 + $112,127
$135,076
2007
$3,253
$2,617 + $54,525
$57,142
Tax history for 2601 Hennig Rd
Year
Property tax
Land + Additions
Assessment*
2025
$12,104 (+4.7%)
$32,121 + $126,566
$158,687
2024
$11,558 (+1.7%)
$32,121 + $126,566
$158,687
2023
$11,368 (+2.3%)
$29,624 + $116,726
$146,350
2022
$11,111 (+3.4%)
$26,790 + $105,558
$132,348
2021
$10,748 (+0.8%)
$24,700 + $97,324
$122,024
2020
$10,661 (+4.9%)
$23,232 + $91,539
$114,771
2019
$10,166 (+3.1%)
$21,729 + $85,615
$107,344
2018
$9,864 (+19.9%)
$21,729 + $85,615
$107,344
2017
$8,224 (−2.8%)
$20,393 + $80,352
$100,745
2016
$8,459 (−4.0%)
$19,420 + $63,238
$82,658
2015
$8,807 (+30.0%)
$18,488 + $60,204
$78,692
2013
$6,776 (−9.1%)
$17,781 + $57,903
$75,684
2012
$7,454 (−21.7%)
$17,781 + $57,903
$75,684
2011
$9,516 (−7.6%)
$19,531 + $76,629
$96,160
2010
$10,297 (+10.8%)
$22,725 + $93,633
$116,358
2009
$9,295 (+14.6%)
$22,725 + $93,633
$116,358
2008
$8,108 (+149.3%)
$22,949 + $112,127
$135,076
2007
$3,253
$2,617 + $54,525
$57,142
*Taxable value of land and structures on it ("additions") is determined regularly by local assessors and does not affect market price.
Public record
Beds
—
Baths
—
Stories
—
Lot width
—
Lot depth
—
Lot size
9,281 Sq. Ft.
Year renovated
—
Sq. Ft.
—
Year built
—
Style
Single Family Residential
County
Kane County
APN
0207301012
Parking Spaces
—
Basement
—
Accessible
—
HOA Dues
—
Garage
—
Features
—
Last updated by owner on Sep 8, 2026.
Property details
Parking
Parking Information
# of Garage Spaces: 3
# of Parking (Total): 3
Parking Features: Asphalt, Garage Door Opener, Garage Owned, Attached, Garage
Interior
Bathroom Information
# of Baths (Full): 3
Bath Amenities: Whirlpool,Separate Shower,Double Sink,Garden Tub