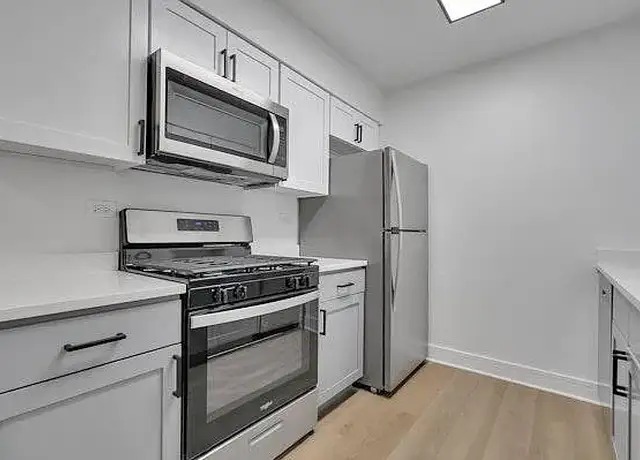
Meticulously maintained and recently updated 3rd floor 2br/1.5ba condo on parklike grounds, close to shopping, restaurants and DuPage River Trail. New paint and carpet throughout. Unit has a wonderful courtyard view. Two parking spaces and locking storage space on lower level. Coin laundry in building on lower level. Top rated Naperville 203 schools. Rent includes water/sewer, gas, trash, storage area, exterior parking, snow removal, use of all amenities on the grounds, including swimming pool, tennis courts and exercise room. No pets and no smoking allowed. Rental application includes Criminal, Eviction, and Income & Identity Verification and is $120 per applicant. Yearly income should be at least $70K and credit score above 650.Hurry in and take a look at this Naperville gem!
Amenities
In-unit amenities
These amenities may not be available for every unit
View
Community amenities
Extra Storage
Unique amenities
Non-Smoking
Outdoor Parking
Pool
Snow Removal
Tennis Courts
Fees and policies
PetsNo pets allowed
No pets allowed
Parking
Type
Other
Features:Yes
Listed by Kristin Eccles• @properties Christies International Real Estate
View estimated energy costs and solar savings for this home
Internet
View Internet plans and providers available for this home
Provided by Down Payment Resource, RateUpdate.com, EnergySage, and AllConnect
Property details
Interior
Bathroom Information
# of Full Baths: 1
# of 1/2 Baths: 1
Room Information
# of Rooms: 2
Exterior
Property Information
Subdivision Name: OLIVE TREES CONDOS
Living Sq. Ft: 980
Ground Floor Sq. Ft: 980
Building Sq. Ft: 980
Legal Description: OLIVE TREES CONDOS UNIT NO 114-L .3884 PERCENT COM INT
Lot Information
# of Buildings: 1
Land Sq. Ft: 726,025
Legal Lot Number: 2
Municipality Name: LISLE TOWNSHIP
Acres: 16.6672
Zoning Code: R
County Use Description: RESIDENTIAL
Financial
Assessor Information
Assessment Year: 2024
Public facts
Beds: —
Baths: 1.5
Sq. Ft.: 980
Stories: —
Lot Size: —
Style: Condo/Co-op
Year Built: 1972
Year Renovated: —
County: DuPage County
APN: 0832110033
Home facts updated by county records on Aug 26, 2026
Sale and tax history for 114 E Bailey Rd Unit L
Sale History
Tax History
Date
Event
Price
MRED #12677728
Aug 29, 2026
Rental Removed
$1,800
$2/sq ft
Aug 19, 2026
Price Changed
$1,800
$2/sq ft
Jul 22, 2026
Price Changed
$1,900
$2/sq ft
Jun 22, 2026
Listed for Rent
$2,000
$2/sq ft
MRED #12321730
Apr 29, 2025
Rental Removed
$1,950
$2/sq ft
Mar 26, 2025
Listed for Rent
$1,950
$2/sq ft
MRED as Distributed by MLS Grid #12281062
Mar 3, 2025
Sold (MLS) (Closed)
$226,000
$231/sq ft
Feb 12, 2025
Contingent (Contingent - Continue to Show)
—
Jan 30, 2025
Listed (Active)
$229,000
$234/sq ft
+23
Meticulously maintained and recently updated 3rd floor 2br/2bath condo on parklike grounds, close to shopping, restaurants and much more. New paint and carpet throughout. In unit laundry closet with washer/dryer hook ups. Unit has a wonderful courtyard view to admire while drinking your morning coffee. Short walk to the DuPage River Trail. Unit includes two numbered parking spaces and locking storage space on first floor. New roof installed in 2017. Top rated district 203 schools. HOA dues cover heating, water, gas and use of all amenities on the grounds, including swimming pool, tennis court and exercise room. Updates throughout really separate this unit from others in the area. Hurry in and take a look at this Naperville gem!
MRED as Distributed by MLS Grid #12133249
Nov 13, 2024
Listing Removed
—
Sep 8, 2024
Price Changed
*
Aug 28, 2024
Relisted (Active)
—
Aug 21, 2024
Contingent (Contingent - No Showings)
—
Aug 13, 2024
Price Changed
*
Aug 8, 2024
Listed (Active)
*
MRED as Distributed by MLS Grid #09850051
Mar 19, 2018
Sold (MLS) (Closed Sale)
$116,000
$118/sq ft
Feb 7, 2018
Pending
—
Feb 6, 2018
Listed (New)
$114,900
$117/sq ft
Public Records
Jun 22, 1993
Sold
$60,000
$61/sq ft
Year
Property tax
Land + Additions
Assessment*
2024
$2,697 (+5.1%)
$5,237 + $46,786
$52,023
2023
$2,565 (+26.3%)
$4,780 + $42,700
$47,480
2022
$2,031 (+4.4%)
$3,760 + $33,620
$37,380
2021
$1,945 (+2.5%)
$3,620 + $32,350
$35,970
2020
$1,898 (+3.7%)
$3,550 + $31,770
$35,320
2019
$1,830 (+25.0%)
$3,400 + $30,400
$33,800
2018
$1,464 (+2.9%)
$2,840 + $25,400
$28,240
2017
$1,423 (+3.0%)
$2,740 + $24,540
$27,280
2016
$1,382 (+2.2%)
$2,640 + $23,650
$26,290
2015
$1,352 (−18.8%)
$2,490 + $22,270
$24,760
2013
$1,665 (−5.8%)
$2,900 + $25,870
$28,770
2012
$1,767 (−12.5%)
$3,220 + $28,750
$31,970
2011
$2,021 (−11.1%)
$3,840 + $34,320
$38,160
2010
$2,274 (+0.6%)
$4,480 + $40,090
$44,570
2009
$2,260 (+2.0%)
$4,720 + $42,200
$46,920
2008
$2,215 (+4.5%)
$4,650 + $41,620
$46,270
2007
$2,119
$4,390 + $39,300
$43,690
Around this home
Schools
Places
Transit
9/10
Scott Elementary School
Public, K-5 • Assigned • 0.7mi
7/10
Madison Junior High School
Public, 6-8 • Assigned • 0.8mi
9/10
Naperville Central High School
Public, 9-12 • Assigned • 2.5mi
Provided by GreatSchools
Lifestyle
Provided by Walk Score and Local Logic
Public facts and zoning for 114 E Bailey Rd Unit L
Beds
—
Baths
1.5
Sq. Ft.
980
Stories
—
Lot Size
—
Style
Condo/Co-op
Year Built
1972
Year Renovated
—
County
DuPage County
APN
0832110033
Home facts updated by county records on Aug 26, 2026.
Additional resources
Zoning
Working on getting current and accurate zoning information for this home.Learn more
Climate risks
1/10 Flood Factor
Minimal risk of a flood reaching the building in the next 30 years
1/10 Fire Factor
Unlikely to be in a wildfire in next 30 years
3/10 Heat Factor
7 days above 104° expected this year, 15 days in 30 years
2/10 Wind Factor
Minor risk of severe winds over next 30 years
4/10 Air Factor
4 unhealthy days expected this year, 6 days in 30 years
Provided by First Street
Thinking of selling?
Estimated sale price
$219,000 – $265,000
Reach more buyers when you sell with Redfin. Plus, you'll save $2,302 in fees.
All information is deemed reliable but not guaranteed. Redfin and its affiliates may receive compensation if you contact a rental property or sign a lease.
Listing provided courtesy of: @properties Christies International Real Estate
Listing agent: Kristin Eccles (3124798146)
Based on information submitted to the MLS GRID as of Sun Sep 06 2026. All data is obtained from various sources and may not have been verified by broker or MLS GRID. Supplied Open House Information is subject to change without notice. All information should be independently reviewed and verified for accuracy. Properties may or may not be listed by the office/agent presenting the information.

In-unit amenities
These amenities may not be available for every unit