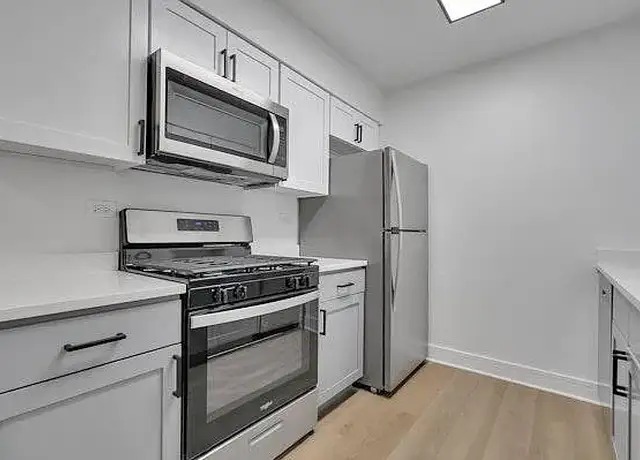
Enjoy the convenience of first-floor living in this 2-bedroom, 2-bathroom condo featuring a spacious layout, laminate flooring throughout, a fireplace and a private patio. The living and dining area provides comfortable space for everyday living and entertaining, while the kitchen is equipped with granite countertops and stainless steel appliances. The primary suite features a private bathroom and walk-in closet, while the second bedroom and full bath provide additional space for guests, family, or a home office. Additional highlights include in-unit laundry, a detached 1-car garage and 1 assigned parking space. Residents enjoy access to the community outdoor pool and landscaped grounds. Conveniently located near downtown Naperville, the Metra station, parks, trails, shopping, dining and major roadways.
Amenities
In-unit amenities
These amenities may not be available for every unit
View estimated energy costs and solar savings for this home
Internet
View Internet plans and providers available for this home
Provided by Down Payment Resource, RateUpdate.com, EnergySage, and AllConnect
Property details
Interior
Bathroom Information
# of Full Baths: 2
Heating & Cooling
Air Conditioning Type: Central
Heating Type: Forced Air Gas
Fireplace Information
# of Fireplaces: 1
Has Fireplace
Room Information
# of Rooms: 5
Exterior
Exterior Information
Foundation Type: Slab
Exterior Wall: Frame/Shingle
Property Information
Subdivision Name: FOXCROFT CONDO
Living Sq. Ft: 957
Ground Floor Sq. Ft: 957
Building Sq. Ft: 957
Legal Description: FOXCROFT CONDO UNIT 35-107 .8640 PERCENT COM INT
Parking & Garage Information
# of Parking Spaces: 1
Lot Information
# of Buildings: 1
Land Sq. Ft: 337,094
Legal Lot Number: 1
Municipality Name: LISLE TOWNSHIP
Acres: 7.7386
Zoning Code: R
County Use Description: RESIDENTIAL
Utility Information
Water Service Type: Public
Financial
Assessor Information
Assessment Year: 2024
Public facts
Beds: 2
Baths: 2.0
Sq. Ft.: 957
Stories: —
Lot Size: —
Style: Condo/Co-op
Year Built: 1991
Year Renovated: —
County: DuPage County
APN: 0831419096
Home facts updated by county records on Aug 26, 2026
Sale and tax history for 35 Foxcroft Rd #107
Sale History
Tax History
Date
Event
Price
MRED #12678931
Jul 9, 2026
Rental Removed
$2,400
$3/sq ft
Jun 16, 2026
Listed for Rent
$2,400
$3/sq ft
MRED as Distributed by MLS Grid #11463700
Sep 15, 2022
Sold (MLS) (Closed)
$219,000
$229/sq ft
Aug 3, 2022
Contingent (Contingent - Continue to Show)
—
Jul 27, 2022
Price Changed
$222,000
$232/sq ft
Jul 13, 2022
Listed (Active)
$227,000
$237/sq ft
+21
Within minutes of downtown Naperville lies this beautiful first-floor, 2 bed/2 bath condo - perfect for first-time homebuyers or investors! Upon entering this pristine, neutrally painted living space, make yourself comfortable in the combo living & dining room, which features a wood-burning, gas starter fireplace and access to a private patio. The gorgeous kitchen features granite countertops, stainless steel appliances, abundant counter space, and plentiful cabinet storage. Both bedrooms are generously sized, with the Owner's suite including an attached full bathroom and walk-in closet. The second bedroom has hallway access to the second full bathroom. This unit also features an in-unit laundry room with dryer and new (2022) washer. Of note, this unit also includes new AC and furnace (2022) as well as deeded parking, which included one garage space as well as reserved outdoor parking space. Association fees include water, lawncare, snow removal, garbage, along with use of the Clubhouse, which includes access to a kitchen and an outdoor pool. Close to downtown Naperville, Riverwalk, walking/biking paths, Metra, PACE, and within Naperville's acclaimed 203 School District.
Public Records
Jan 11, 2022
Sold
$433,000
$452/sq ft
MRED as Distributed by MLS Grid #11264162
Dec 21, 2021
Sold (MLS) (Closed)
$216,100
$226/sq ft
Nov 12, 2021
Pending (Active Under Contract)
—
Nov 5, 2021
Listed (Active)
$211,900
$221/sq ft
+20
Beautiful and Highly Sought After 1st Floor Spacious Ranch Condo which comes with a Garage Parking and additional Deeded Reserved Parking Spot!!! Access to Pool and Clubhouse in the Community Included!!Freshly Painted with the Modern Grey and White Color Tones and Matching Brand New Carpets all throughout the Home. This Amazing Home has a Gorgeous Master Suite with a Large Walk in Closet and an Additional Large Bedroom and Bathroom!! Both Bedrooms have great views and lots of Privacy. As Walk into this Home, you Enter a Massive Living Room which opens to the Outside Patio where you can Relax and Grill and Entertain your Family and Friends. It is also adorned with a Wood Fire Place (with gas starter), and has an adjoining Dining Room. The Spacious Kitchen has all Stainless Steel Appliances, Granite Counter Tops and Lots of Cabinets!! There is also a Washer and Dryer in the Unit for your convenience. RENTALS ARE ALLOWED. Great Location - close to everything - Shopping, Restaurants, Parks, Highways, etc. etc. Great Award Winning Schools! You don't want to miss this Opportunity! Taxes & Pin Nos: 2020 Taxes: Condo: 08-31-419-096 $3461.60 (without homeowner exemption) Garage: 08-31-419-153 $148.90
MRED as Distributed by MLS Grid #06612796
Nov 14, 2007
Listing Removed
—
Jul 19, 2007
Listed
*
MRED as Distributed by MLS Grid #06414358
Jul 18, 2007
Listing Removed
—
Feb 19, 2007
Listed
*
Year
Property tax
Land + Additions
Assessment*
2024
$4,178 (+3.3%)
$7,933 + $60,274
$68,207
2023
$4,045 (+10.4%)
$7,240 + $55,010
$62,250
2022
$3,662 (+3.6%)
$6,580 + $50,010
$56,590
2021
$3,534 (+2.1%)
$6,330 + $48,120
$54,450
2020
$3,462 (+2.8%)
$6,220 + $47,250
$53,470
2019
$3,367 (+13.7%)
$5,950 + $45,210
$51,160
2018
$2,963 (+1.9%)
$5,230 + $39,770
$45,000
2017
$2,908 (+1.9%)
$5,050 + $38,430
$43,480
2016
$2,855 (+0.3%)
$4,870 + $37,040
$41,910
2015
$2,845 (−3.2%)
$4,590 + $34,880
$39,470
2013
$2,939 (−3.3%)
$4,670 + $35,520
$40,190
2012
$3,038 (−7.9%)
$5,190 + $39,460
$44,650
2011
$3,297 (−5.5%)
$6,100 + $46,380
$52,480
2010
$3,489 (−4.0%)
$6,870 + $52,300
$59,170
2009
$3,635 (+3.1%)
$7,640 + $58,190
$65,830
2008
$3,526 (+5.0%)
$7,530 + $57,390
$64,920
2007
$3,358
$7,110 + $54,190
$61,300
Around this home
Schools
Places
Transit
9/10
Kingsley Elementary School
Public, K-5 • Assigned • 0.9mi
9/10
Lincoln Junior High School
Public, 6-8 • Assigned • 1.0mi
9/10
Naperville Central High School
Public, 9-12 • Assigned • 2.7mi
Provided by GreatSchools
About Naper Carriage
Hill
Naper Carriage Hill, located between Naper Boulevard and Washington Street, is a residential and commuter-friendly Naperville neighborhood with curving cul-de-sacs and mature tree canopy. The neighborhood reads as classic late-20th-century suburbia, with brick-front homes, attached garages, and sidewalks that stitch together pocket greens. Much of the local energy concentrates around the Washington Street and Gartner Road corridor, where traffic, school-day rhythms, and errands set the pace. Nearby, Naper Settlement anchors local culture with living-history buildings and seasonal events. DuPage Children’s Museum adds a hands-on arts-and-science counterpoint a short drive away. The Riverwalk and downtown grid bring cafés, galleries, and evening strolls into the weekly routine.
Provided by Walk Score and Local Logic
Public facts and zoning for 35 Foxcroft Rd #107
Beds
2
Baths
2
Sq. Ft.
957
Stories
—
Lot Size
—
Style
Condo/Co-op
Year Built
1991
Year Renovated
—
County
DuPage County
APN
0831419096
Home facts updated by county records on Aug 26, 2026.
Additional resources
Zoning
Working on getting current and accurate zoning information for this home.Learn more
Climate risks
1/10 Flood Factor
Minimal risk of a flood reaching the building in the next 30 years
3/10 Fire Factor
0.15% chance of being in a wildfire in next 30 years
3/10 Heat Factor
7 days above 104° expected this year, 15 days in 30 years
2/10 Wind Factor
Minor risk of severe winds over next 30 years
4/10 Air Factor
4 unhealthy days expected this year, 6 days in 30 years
Provided by First Street
Thinking of selling?
Estimated sale price
$272,000 – $329,000
Reach more buyers when you sell with Redfin. Plus, you'll save $2,855 in fees.
All information is deemed reliable but not guaranteed. Redfin and its affiliates may receive compensation if you contact a rental property or sign a lease.
Listing provided courtesy of: Keller Williams Infinity
Listing agent: Valeria Tonu (6303408064)
Based on information submitted to the MLS GRID as of Tue Sep 01 2026. All data is obtained from various sources and may not have been verified by broker or MLS GRID. Supplied Open House Information is subject to change without notice. All information should be independently reviewed and verified for accuracy. Properties may or may not be listed by the office/agent presenting the information.

In-unit amenities
These amenities may not be available for every unit