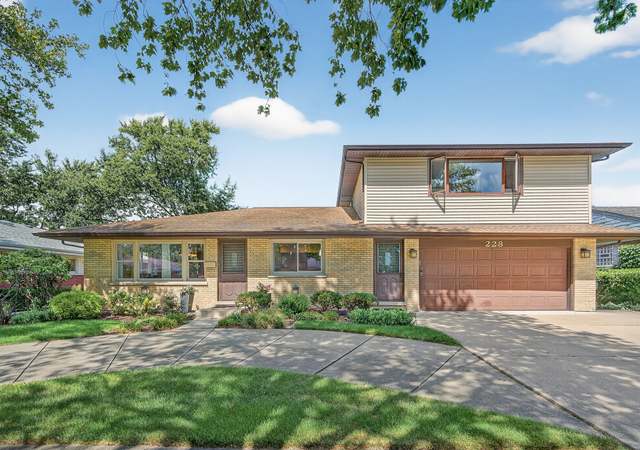
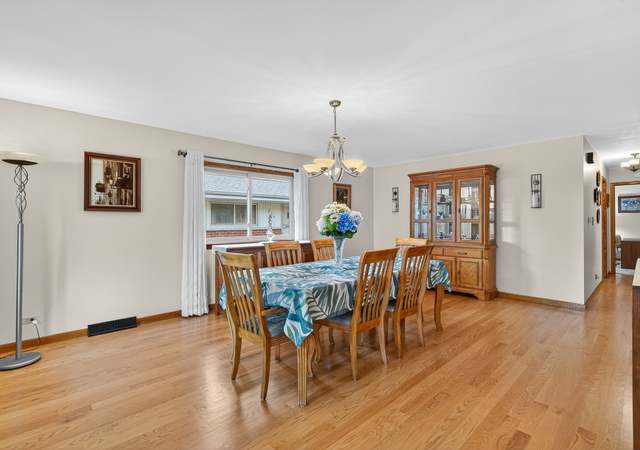
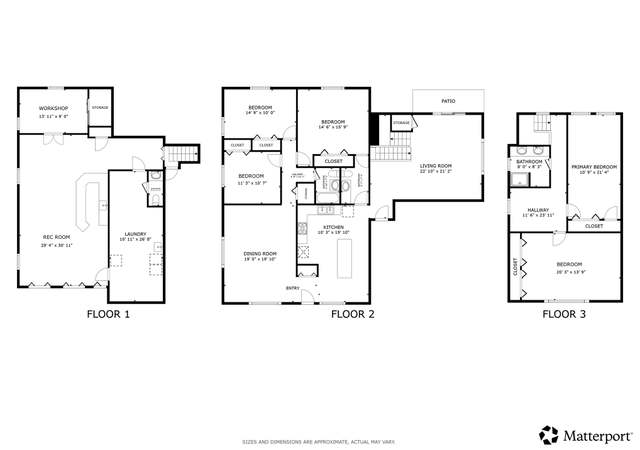
Beautifully situated on one of the quietest streets in the highly sought-after Michael John Terrace neighborhood, this custom-built all-brick-and-stone residence offers a perfect blend of timeless craftsmanship and modern comfort. Boasting 5 bedrooms and 3 full baths, this expansive home features a thoughtfully designed open-concept floor plan ideal for both elegant entertaining and comfortable everyday living. A grand foyer welcomes you into refined living and dining spaces highlighted by custom hardwood floors with detailed inlays. The spacious kitchen serves as the heart of the home-designed for both functionality and gathering-and flows seamlessly into a warm, inviting family room with impressive 17-foot vaulted ceilings, creating an open, airy atmosphere filled with natural light that is perfect for relaxing or hosting. A main-level bedroom with an adjacent full bath offers exceptional flexibility, ideal as a guest suite, private office, or den. The second floor features a generously sized primary suite, three additional spacious bedrooms, a full hall bath, and the convenience of a second-floor laundry room. The fully finished basement, complete with overhead sewer protection, a large recreation area, and an entertainer's setup featuring a wet bar, sink, and extensive cabinetry. Located within an award-winning school district, this is a rare opportunity to own a beautifully crafted home in a premier neighborhood-where luxury, comfort, and location come together.
Est. $4,005 per month, based on comparable rentals
Sale and tax history for 159 E Edgemont Ln
Sale History
Tax History
Date
Event
Price
MRED as Distributed by MLS Grid #12628220
Jun 15, 2026
Sold (MLS) (Closed)
$1,150,000
$290/sq ft
MRED as Distributed by MLS Grid #12580419
Apr 23, 2026
Listing Removed
—
Apr 9, 2026
Listed (Active)
*
Public Records
Sep 8, 2003
Sold
$410,500
$103/sq ft
Year
Property tax
Land + Additions
Assessment*
2023
$16,022 (+4.7%)
$10,647 + $54,353
$65,000
2022
$15,303 (+2.8%)
$10,647 + $54,353
$65,000
2021
$14,886 (+3.7%)
$7,575 + $44,701
$52,276
2020
$14,362 (+0.8%)
$7,575 + $44,701
$52,276
2019
$14,245 (−3.8%)
$7,575 + $50,510
$58,085
2018
$14,802 (+0.3%)
$6,552 + $48,609
$55,161
2017
$14,756 (+2.1%)
$6,552 + $48,609
$55,161
2016
$14,450 (+0.3%)
$6,552 + $48,609
$55,161
2015
$14,413 (+1.9%)
$5,733 + $43,622
$49,355
2014
$14,145 (+5.7%)
$5,733 + $43,622
$49,355
2013
$13,381 (+11.3%)
$5,733 + $43,622
$49,355
2012
$12,018 (+7.6%)
$6,756 + $46,662
$53,418
2011
$11,172 (+2.7%)
$6,756 + $46,662
$53,418
2010
$10,874 (+31.8%)
$6,756 + $46,662
$53,418
2009
$8,253 (+5.5%)
$6,961 + $37,527
$44,488
2008
$7,823 (+7.5%)
$11,138 + $39,417
$50,555
2007
$7,276
$11,138 + $39,417
$50,555
Public record
Public record
Zoning
Beds
4
Baths
2.5
Stories
1
Lot width
—
Lot depth
—
Lot size
8,190 Sq. Ft.
Year renovated
—
Sq. Ft.
3,411
Year built
1961
Style
Single Family Residential
County
Cook County
APN
09251200340000
Parking Spaces
—
Basement
—
Accessible
—
HOA Dues
—
Garage
—
Features
—
Last updated by owner on Jul 11, 2026.
R-2
Single-Family Residential District
The R-2 Single-Family Residential District is intended to create a low density environment of single-family homes in areas clearly distinguishable as residential neighborhoods, located upon sites comparable in dimensions to the typical lot size for single-family housing within the community. Limited non-residential uses that are compatible with surrounding residential neighborhoods may be permitted.
Permitted uses
Include but are not limited to:
Housing-Group
Housing-Single unit
Property details
Parking
Parking Information
# of Garage Spaces: 2
# of Parking (Total): 2
Parking Features: Concrete, Garage Door Opener, Garage, Garage Owned, Attached
Interior
Bathroom Information
# of Baths (Full): 3
Bath Amenities: Separate Shower,Double Sink
Bedroom Information
# of Bedrooms: 5
# of Bedrooms Possible: 5
Room Information
Room Type: Bedroom 5
Level: Main
Dimensions: 14 x 11
Window Treatments: Blinds,ENERGY STAR Qualified Windows,Screens
Flooring: Hardwood
Room Information
Room Type: Recreation Room
Level: Basement
Dimensions: 34 x 26
Flooring: Tile
Room Information
Room Type: Foyer
Level: Main
Dimensions: 11 x 10
Flooring: Hardwood
Room Information
Room Type: Loft
Level: Second
Dimensions: 13 x 5
Flooring: Hardwood
Room Information
Room Type: Walk In Closet
Level: Second
Dimensions: 9 x 6
Flooring: Hardwood
Room Information
Room Type: Walk In Closet
Level: Second
Dimensions: 6 x 3
Flooring: Hardwood
Room Information
Room Type: Walk In Closet
Level: Second
Dimensions: 6 x 3
Flooring: Hardwood
Room Information
Room Type: Storage
Level: Basement
Dimensions: 23 x 10
Flooring: Other
Room Information
Room Type: Utility Room-Lower Level
Level: Basement
Dimensions: 15 x 10
Flooring: Other
Room Information
Room Type: Attic
Level: Third
Dimensions: 20 x 20
Flooring: Other
Room Information
Room Type: Bedroom 2
Level: Second
Dimensions: 23 x 12
Window Treatments: Blinds,ENERGY STAR Qualified Windows,Screens
Flooring: Hardwood
Room Information
Room Type: Bedroom 3
Level: Second
Dimensions: 14 x 13
Window Treatments: Blinds,ENERGY STAR Qualified Windows,Screens
Flooring: Hardwood
Room Information
Room Type: Bedroom 4
Level: Second
Dimensions: 14 x 12
Window Treatments: ENERGY STAR Qualified Windows,Screens,Window Treatments
Flooring: Hardwood
Room Information
Room Type: Dining Room
Level: Main
Dimensions: 26 x 13
Window Treatments: Curtains/Drapes,ENERGY STAR Qualified Windows,Screens,Window Treatments
Flooring: Hardwood
Room Information
Room Type: Family Room
Level: Main
Dimensions: 20 x 14
Window Treatments: ENERGY STAR Qualified Windows,Screens,Skylight(s),Window Treatments