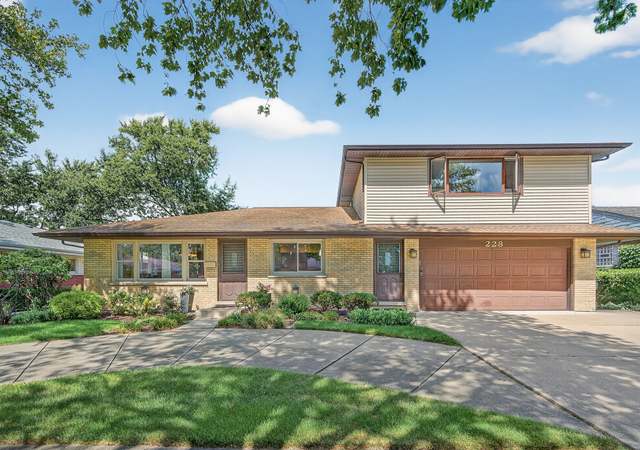
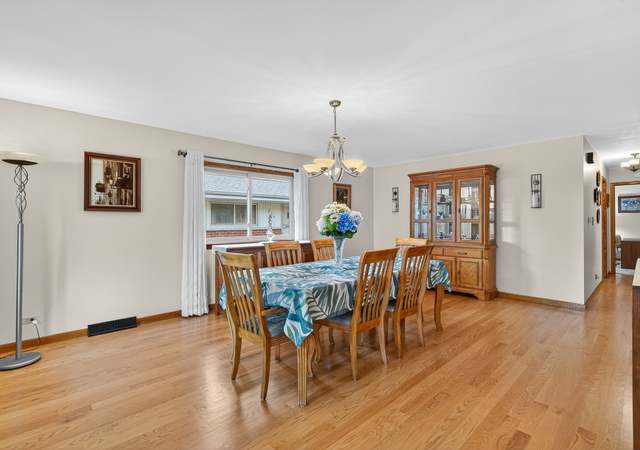
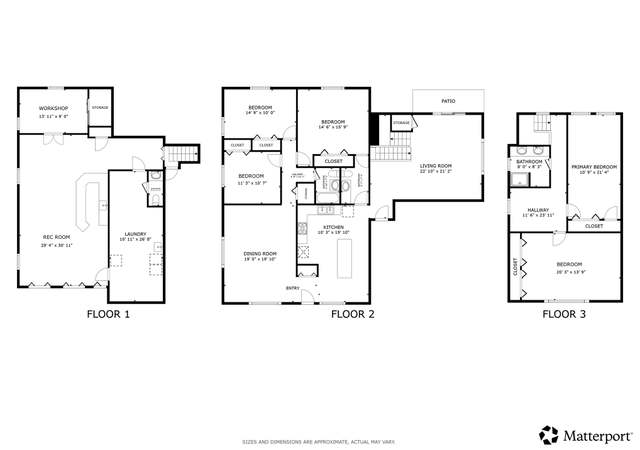
Exceptional modern residence in Park Ridge's sought-after Country Club area, just blocks from Field Elementary, Northeast Park, playgrounds, tennis courts, and within the highly regarded Field/Emerson/Maine South school district. Offering 4 bedrooms, 3.5 baths, and more than 3,000 square feet of total finished living space, this turnkey home was extensively gut-renovated in 2015 and enhanced with a complete exterior modernization in 2020. Recent improvements include a new air-conditioning system in 2025 and a new roof in 2026. A dramatic two-story foyer opens to a bright, open-concept interior featuring abundant natural light, clean architectural lines, solid wood doors, Pella windows and exterior doors, foam-insulated exterior walls, contemporary finishes, and a dedicated office/study area. The chef's kitchen features custom Florense cabinetry, an oversized quartz waterfall island, and premium Bosch and Sub-Zero appliances, including gas and steam ovens, a microwave, and panel-ready built-ins. Whole-house water filtration and an undercounter reverse-osmosis system add everyday convenience. The expansive primary suite offers a spa-inspired bath with heated floors, a large walk-in rain and steam shower, and a separate jetted tub. The adjoining custom dressing room may also function as the home's fourth bedroom, nursery, private office, or sitting room. The finished lower level includes a full bath with a second steam shower and is currently configured as a home gym, laundry area, and storage. This flexible space also offers potential for an additional bedroom, recreation room, or guest suite. Outdoor living features a professionally landscaped and illuminated backyard, a four-zone sprinkler system, and a 480-square-foot Trex deck with a fully equipped outdoor kitchen. Additional highlights include a fireplace that can be used with either gas or wood, an on-demand water heater, an attached insulated 2.5-car garage with 220V line for electric vehicle, exterior security cameras, and energy-efficient construction. Set on an oversized lot in a mature, tree-lined neighborhood, this exceptional home offers modern luxury, thoughtful functionality, and an outstanding Park Ridge location.
Single-familyProperty Type
1959Year Built
$386Price/Sq.Ft.
2 car garageParking
Listed by Valdir Barion• @properties Christie's International Real Estate
Bought with Valdir Barion• @properties Christie's International Real Estate
SPACIOUS 4 BED, 2.1 BATH SPLIT LEVEL IN MICHAEL JOHN TERRACE/FIELD SCHOOL AREA. 1ST FLR HAS A GREAT CIRCULAR/OPEN FLOORPLAN WITH HDWD FLRS, EAT-IN KITCHEN & WDBRNING FIREPLACE IN LIVING RM. 2ND FLR HAS 4 BDRMS, 2 FULL BATHS W/ HDWD FLRS UNDER ALL CARPET. FINISHED LOWER LEVEL GREAT FOR ENTERTAINING. SUMP PUMP W/ BATTERY BACK-UP SYSTEM. LOTS OF STORAGE THRU-OUT. LARGE BACK YARD WITH DECK SPACE & LARGE PAVER PATIO.
MRED as Distributed by MLS Grid #08340225
Sep 12, 2014
Listing Removed
—
Jun 15, 2014
Contingent
—
Jun 26, 2013
Listing Removed
—
Jun 1, 2013
Contingent
—
May 24, 2013
Contingent
—
MRED as Distributed by MLS Grid #08109155
Dec 4, 2012
Listing Removed
—
MRED as Distributed by MLS Grid #07778771
Jun 28, 2011
Listing Removed
—
MRED as Distributed by MLS Grid #07650924
Apr 12, 2011
Listing Removed
—
Public Records
Sep 23, 1988
Sold
$280,000
$90/sq ft
Public Records
Mar 1, 1984
Sold
$162,000
$52/sq ft
Year
Property tax
Land + Additions
Assessment*
2023
$11,585 (+4.6%)
$11,628 + $48,694
$60,322
2022
$11,073 (+10.6%)
$9,752 + $36,247
$45,999
2021
$10,008 (+3.4%)
$6,939 + $29,297
$36,236
2020
$9,677 (+0.8%)
$6,939 + $29,297
$36,236
2019
$9,600 (−0.1%)
$6,939 + $33,324
$40,263
2018
$9,610 (+0.2%)
$6,001 + $31,016
$37,017
2017
$9,586 (+1.2%)
$6,001 + $31,016
$37,017
2016
$9,471 (−0.5%)
$6,001 + $31,016
$37,017
2015
$9,518 (−5.7%)
$5,251 + $28,234
$33,485
2014
$10,092 (+5.8%)
$5,251 + $30,700
$35,951
2013
$9,542 (−0.7%)
$5,251 + $30,700
$35,951
2012
$9,613 (+3.9%)
$6,189 + $35,613
$41,802
2011
$9,253 (+0.8%)
$6,189 + $35,613
$41,802
2010
$9,181 (−6.1%)
$6,189 + $35,613
$41,802
2009
$9,776 (+4.7%)
$6,376 + $45,225
$51,601
2008
$9,334 (+6.2%)
$10,202 + $48,436
$58,638
2007
$8,785
$10,202 + $48,436
$58,638
Public record
Public record
Zoning
Permits
Beds
4
Baths
2.5
Stories
—
Lot width
—
Lot depth
—
Lot size
7,502 Sq. Ft.
Year renovated
—
Sq. Ft.
1,973
Year built
1958
Style
Single Family Residential
County
Cook County
APN
09251220420000
Parking Spaces
—
Basement
—
Accessible
—
HOA Dues
—
Garage
—
Features
—
Last updated by owner on Sep 25, 2026.
R-2
Single-Family Residential District
The R-2 Single-Family Residential District is intended to create a low density environment of single-family homes in areas clearly distinguishable as residential neighborhoods, located upon sites comparable in dimensions to the typical lot size for single-family housing within the community. Limited non-residential uses that are compatible with surrounding residential neighborhoods may be permitted.
Permitted uses
Include but are not limited to:
Housing-Group
Housing-Single unit
Sep 22, 2022 • Final
Single family - remodel
Replace the public sidewalk, the private sidewalk leading to the front door, and the garage ramp.
Remodel
Sep 14, 2019 • Final
Single family - siding
Remodel
Permit history is from public records and may be incomplete or inaccurate. Redfin and its agents make no representations about the property condition or permit status. Buyers should independently verify all information.
Property details
Parking
Parking Information
# of Garage Spaces: 2.5
# of Parking (Total): 2.5
Parking Features: Concrete, Garage Door Opener, Heated Garage, Electric Vehicle Charging Station(s), Garage Owned, Attached, Garage
Appliances: Double Oven, Range, Microwave, Dishwasher, Refrigerator, High End Refrigerator, Freezer, Washer, Dryer, Disposal, Stainless Steel Appliance(s), Cooktop, Oven, Range Hood, Water Purifier, Water Purifier Owned, Front Controls on Range/Cooktop, Gas Cooktop, Gas Oven, Humidifier
Intercom, TV-Cable, TV-Dish, TV Antenna, Security System, CO Detectors, Ceiling Fan(s), Fan-Attic Exhaust, Sump Pump, Sprinkler-Lawn, Air Purifier, Backup Sump Pump;, Radon Mitigation System, Security Cameras
Fireplace Information
# of Fireplaces: 1
Fireplace Location: Living Room
Fireplace Features: Wood Burning, Gas Log, Gas Starter, Masonry
Exterior
Exterior Features
Patio And Porch Features: Deck
Exterior Features: Outdoor Grill
Building Information
Living Area Source: Other
Age: 61-70 Years
Built Before 1978 (Y/N): Yes
Roof: Asphalt
Foundation Details: Concrete Perimeter
Construction Materials: Brick
Property Information
Property Type: Detached Single
Property Type: Multi-Level
Ownership: Fee Simple
Property Currently Being Leased: No
Rebuilt (Y/N): No
Rehab (Y/N): Yes
Rehab Year: 2015
General Information: School Bus Service,Commuter Bus,Commuter Train,Interstate Access
Parcel Number: 09251220420000
Lot Information
Dimensions: 65X110X84X109
Lot Size: Less Than .25 Acre
Lot Size Source: Other
Lot Features: Landscaped, Mature Trees
Financial
Tax Information
Tax Annual Amount: $13,334.06
Tax Year: 2025
Financial Information
Finance Code: Conventional
Special Service Area: N
Utilities
Utility Information
Water Source: Lake Michigan
Sewer: Public Sewer
Electric: 200+ Amp Service
Heating & Cooling
Heating: Natural Gas, Forced Air, Radiant Floor
Cooling: Central Air
Location
Community Information
Community Features: Park, Tennis Court(s), Curbs, Sidewalks, Street Lights, Street Paved
Homeowners Association Information
Master Association Fee Frequency: Not Required
School Information
Elementary School District: 64
Elementary School: Eugene Field Elementary School
Middle Or Junior School District: 64
Middle Or Junior School: Emerson Middle School
High School District: 207
High School: Maine South High School
Location Information
Township: Maine
Corporate Limits: Park Ridge
Directions: Cuttriss To East Ave, North to 818
Public facts
Beds: 4
Baths: 2.5
Sq. Ft.: 1,973
Stories: —
Lot Size: 7,502 square feet
Style: Single Family Residential
Year Built: 1958
Year Renovated: —
County: Cook County
APN: 09251220420000
Home facts updated by county records on Sep 25, 2026
Other
Listing Information
Holds Earnest Money: Yes
Possession: Closing
Some Photos Virtually Staged?: No
Around this home
Schools
Eugene Field Elementary School
Public K-5 • Assigned • 0.2mi
10/10
Emerson Middle School
Public 6-8 • Assigned • 0.7mi
8/10
Maine South High School
Public 9-12 • Assigned • 2.3mi
10/10
Provided by GreatSchools
Climate risks
1/10 Flood Factor
Minimal risk of a flood reaching the building in the next 30 years
1/10 Fire Factor
Unlikely to be in a wildfire in next 30 years
3/10 Heat Factor
7 days above 99° expected this year, 14 days in 30 years
2/10 Wind Factor
0% chance of strong winds in next 30 years
4/10 Air Factor
6 unhealthy days expected this year, 7 days in 30 years
Provided by First Street
Historical weather
Park Ridge, IL • 60068
Average low and high temperatures (°F)
30
16
38
23
54
34
61
43
67
49
80
63
85
69
81
66
78
60
67
50
50
39
36
24
Jan
Feb
Mar
Apr
May
Jun
Jul
Aug
Sep
Oct
Nov
Dec
Sun exposure
87/ 100
Very good sunlight
Sunscore
This home receives average direct sun exposure in Park Ridge. There appears to be minimal shading by surrounding buildings, terrain, and vegetation.
10.1 hrs
5.4 hrs
JuneDecember
Provided by Shadowmap
Estimated sale price
$1.19M – $1.44M
Reach more buyers when you sell with Redfin. Plus, you'll save $12,504 in fees.