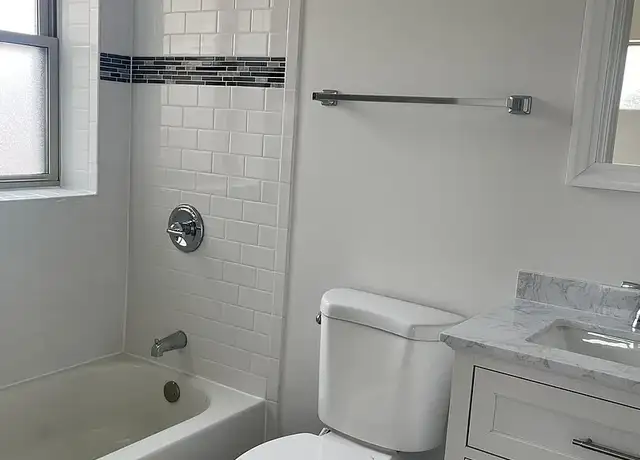
Beautiful open concept and fully updated ranch home in prime location with the best schools Park Ridge has to offer. Step in and be welcomed by the open concept first floor with large living, dining and kitchen. The kitchen is brand new with quartz counter tops, lots of storage and breakfast nook. Beautiful upstairs bathroom with rainfall shower and jets. Brand new hardwood floors throughout first floor. Basement has a large rec room with endless storage and second bath with walk in shower and double vanity. Brand new carpeting and freshly painted. Step outside on the huge fenced-in yard with a large deck and 2.5 car garage. Walking distance to elementary school, junior high and uptown Park Ridge. Broker owned.
Amenities
In-unit amenities
These amenities may not be available for every unit
Air Conditioning
Hardwood Flooring
Patio
Community amenities
Extra Storage
Unique amenities
Garage
Private Yard
Listed by Teresa Wypych• Sunrise Realty Associates, Ltd
View estimated energy costs and solar savings for this home
Internet
View Internet plans and providers available for this home
Provided by Down Payment Resource, RateUpdate.com, EnergySage, and AllConnect
Property details
Interior
Basement Information
Basement Finish: Recreation Room
Basement Type: Full
Bathroom Information
# of Full Baths: 1
Heating & Cooling
Heating Type: Warm Air
Room Information
# of Rooms: 7
Exterior
Exterior Information
Physical Condition: Average
Building Style Type: Bungalow
Exterior Wall: Masonry
Building Type: Residential
Property Information
Subdivision Name: PENNY & MEACHAMS
Living Sq. Ft: 1,118
# of Stories: 1
Stories Type: 1
Parking & Garage Information
# of Parking Spaces: 2
Parking Type: Detached Garage
Garage / Carport Type: Detached
Lot Information
# of Buildings: 1
Land Sq. Ft: 8,250
Legal Lot Number: 6
Legal Block Number: 1
Acres: 0.1894
Depth Footage: 165
Front Footage: 50
County Use Description: RESID 1 STORY
Utility Information
Water Service Type: Public
Financial
Assessor Information
Assessment Year: 2025
Public facts
Beds: 3
Baths: 1.0
Sq. Ft.: 1,118
Stories: 1.0
Lot Size: 8,250 square feet
Style: Single Family Residential
Year Built: 1954
Year Renovated: —
County: Cook County
APN: 09264120200000
Home facts updated by county records on Sep 15, 2026
Sale and tax history for 320 N Washington Ave
Sale History
Tax History
Date
Event
Price
MRED #12710053
Sep 16, 2026
Rental Removed
$4,200
$4/sq ft
Jul 20, 2026
Listed for Rent
$4,200
$4/sq ft
Year
Property tax
Land + Additions
Assessment*
2023
$8,213
$17,738 + $26,263
$44,001
2022
$8,213 (+4.7%)
$14,850 + $20,150
$35,000
2021
$7,847 (+3.2%)
$7,425 + $21,704
$29,129
2020
$7,602 (+2.0%)
$7,425 + $21,704
$29,129
2019
$7,449 (+5.3%)
$7,425 + $24,585
$32,010
2018
$7,072 (+0.2%)
$6,393 + $21,756
$28,149
2017
$7,059 (+0.3%)
$6,393 + $21,756
$28,149
2016
$7,038 (−2.6%)
$6,393 + $21,756
$28,149
2015
$7,223 (−10.9%)
$5,362 + $20,683
$26,045
2014
$8,105 (+5.8%)
$5,362 + $24,015
$29,377
2013
$7,660 (−11.0%)
$5,362 + $24,015
$29,377
2012
$8,609 (−2.8%)
$6,393 + $31,304
$37,697
2011
$8,861 (+8.3%)
$6,393 + $35,310
$41,703
2010
$8,184 (+24.7%)
$6,393 + $35,310
$41,703
2009
$6,563 (+6.8%)
$6,600 + $29,993
$36,593
2008
$6,145 (−22.1%)
$10,560 + $31,024
$41,584
2007
$7,892
$10,560 + $43,296
$53,856
Around this home
Schools
Places
Transit
10/10
Eugene Field Elementary School
Public, K-5 • Assigned • 0.4mi
8/10
Emerson Middle School
Public, 6-8 • Assigned • 0.8mi
10/10
Maine South High School
Public, 9-12 • Assigned • 1.8mi
Provided by GreatSchools
About
Edison
Edison, located between Dee Road and Greenwood Avenue, is a residential and commuter-friendly Park Ridge neighborhood with tree-lined blocks and a Metra-adjacent rhythm. Character concentrates around the Park Ridge Metra station and the Uptown corridor along Prospect Avenue, where sidewalk cafes, indie boutiques, and marquee lights set the pace. Community pillars include the Pickwick Theatre, Beer on the Wall, and Holt’s Restaurant & Bar. Brick bungalows and mid-century ranches mix with tidy colonials, giving the streetscape a classic Northwest Suburban feel. Pocket parks and school grounds add open green breaks between blocks. The daily flow often follows train schedules, with errands and evenings gravitating toward Uptown.
Provided by Walk Score and Local Logic
Public facts and zoning for 320 N Washington Ave
Beds
3
Baths
1
Sq. Ft.
1,118
Stories
1
Lot Size
8,250 Sq. Ft.
Style
Single Family Residential
Year Built
1954
Year Renovated
—
County
Cook County
APN
09264120200000
Home facts updated by county records on Sep 15, 2026.
Additional resources
Zoning
Working on getting current and accurate zoning information for this home.Learn more
Climate risks
1/10 Flood Factor
Minimal risk of a flood reaching the building in the next 30 years
1/10 Fire Factor
Unlikely to be in a wildfire in next 30 years
3/10 Heat Factor
7 days above 99° expected this year, 14 days in 30 years
2/10 Wind Factor
0% chance of strong winds in next 30 years
4/10 Air Factor
6 unhealthy days expected this year, 7 days in 30 years
Provided by First Street
Thinking of selling?
Estimated sale price
$543,000 – $657,000
Reach more buyers when you sell with Redfin. Plus, you'll save $5,711 in fees.
All information is deemed reliable but not guaranteed. Redfin and its affiliates may receive compensation if you contact a rental property or sign a lease.
Based on information submitted to the MLS GRID as of Fri Oct 02 2026. All data is obtained from various sources and may not have been verified by broker or MLS GRID. Supplied Open House Information is subject to change without notice. All information should be independently reviewed and verified for accuracy. Properties may or may not be listed by the office/agent presenting the information.

In-unit amenities
These amenities may not be available for every unit