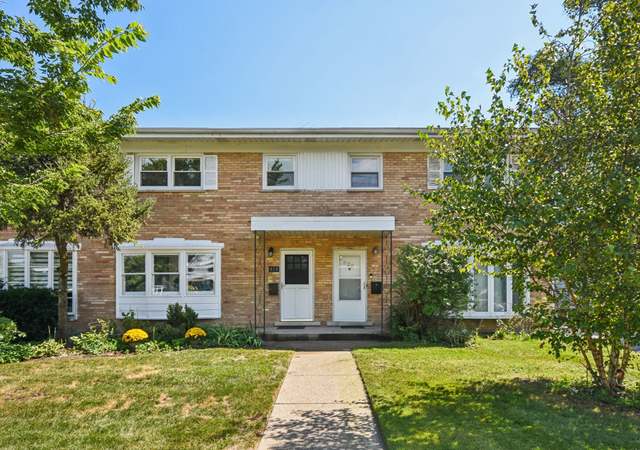
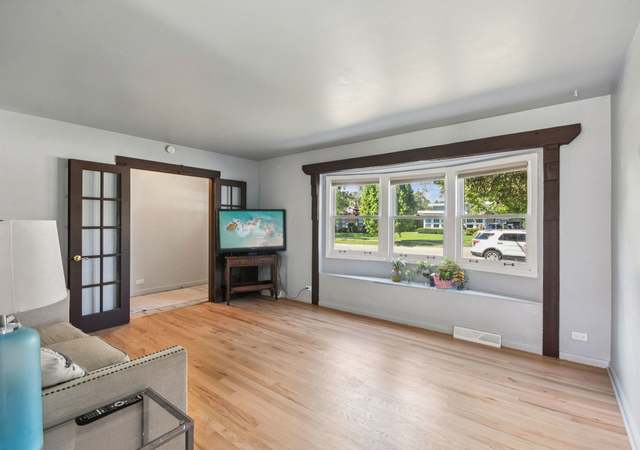
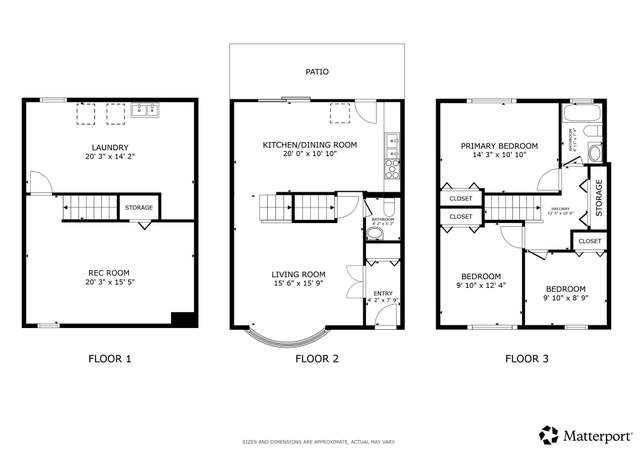
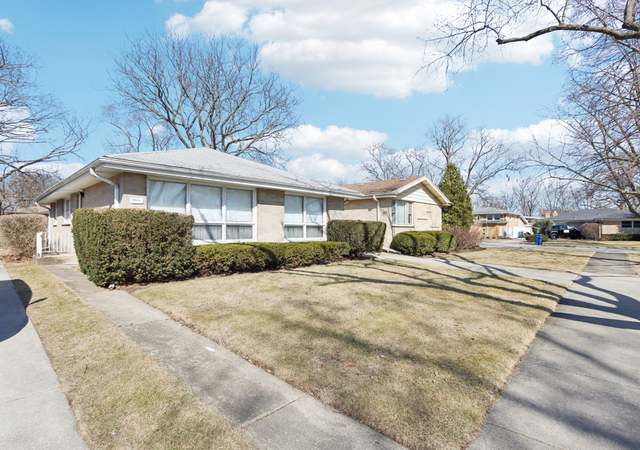
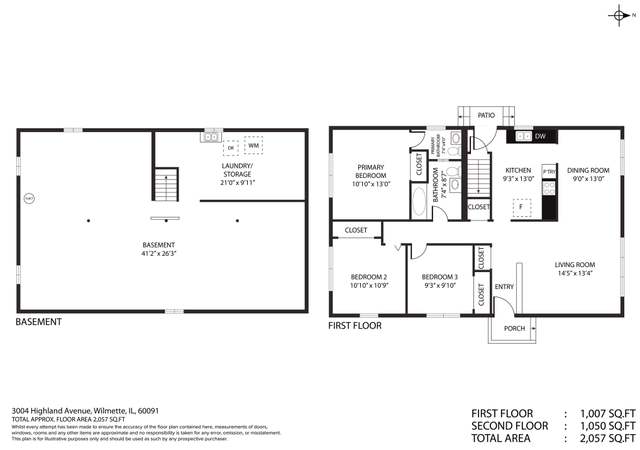
AFFORDABLE & NEWLY REHABBED TOWNHOME HAS GREAT INTERIOR COURTYARD LOCATION!! ENJOY ALL THE AMENITIES ~ 3 MILES TO WILMETTE HARBOR, BEACH, GILLSON PARK, MINUTES TO I-94, METRA & AWARD WINNING SCHOOL DISTRICT!! FRESHLY PAINTED HOME HAS EAT-IN KITCHEN W/NEW CABINETS, NEW GRANITE, NEW SS APPLIANCES & HARDWOOD THRU-OUT. FINISHED BASEMENT OFFERS BONUS ROOM, LAUNDRY & LOTS OF EXTRA STORAGE!! TAKE THE TOUR AND HURRY OVER!!
TownhomeProperty Type
1963Year Built
1,596 sq ftLot Size
$329Est. Price/Sq.Ft.
1 spaceParking
Listed by Robin Johnson
Bought with Liyann Chen• @properties Christie's International Real Estate
As the MLS and public records start to fill up, we'll list the details here.
Public record
Public record
Zoning
Beds
—
Baths
—
Stories
—
Lot width
—
Lot depth
—
Lot size
—
Year renovated
—
Sq. Ft.
—
Year built
—
Style
Townhouse
County
Cook County
APN
05321090170000
Parking Spaces
—
Basement
—
Accessible
—
HOA Dues
—
Garage
—
Features
—
Last updated by owner on Jan 10, 2023.
R2
Attached Residence District
The R2 District is established to protect, promote, and maintain the development of single-family detached and attached housing and limited public and institutional uses that are compatible with the surrounding residential neighborhood. The development standards and range of allowable uses for this district are designed to provide for residential living in areas that have a single-family residential character but are transitions between areas of commercial or multi-family uses and areas of predominantly single-family detached dwellings.
Permitted uses
Include but are not limited to:
Housing-Group
Housing-Single unit
Housing-Multiple units
Property details
Parking
Parking Information
# Of Cars: 1
# of Parking (Total): 1
Parking On-Site: Yes
Parking Features: Assigned, Visitor Parking
Parking: Space/s
Parking Ownership: Owned
Interior
Bathroom Information
# of Baths (Full): 1
# of Baths (1/2): 1
Bedroom Information
# of Bedrooms: 3
# of Bedrooms Possible: 3
Room Information
Room Type: Storage
Level: Basement
Dimensions: 14 x 9
Room Information
Room Type: Bedroom 2
Level: Second
Dimensions: 13 x 10
Flooring: Hardwood
Room Information
Room Type: Bedroom 3
Level: Second
Dimensions: 11 x 10
Flooring: Hardwood
Room Information
Room Type: Dining Room
Level: Main
Dimensions: 12 x 9
Flooring: Hardwood
Room Information
Room Type: Family Room
Level: Basement
Dimensions: 16 x 12
Flooring: Carpet
Room Information
Room Type: Kitchen
Level: Main
Dimensions: 16 x 9
Flooring: Hardwood
Room Information
Room Type: Laundry
Level: Basement
Dimensions: 19 x 6
Room Information
Room Type: Living Room
Level: Main
Dimensions: 22 x 12
Flooring: Hardwood
Room Information
Room Type: Master Bedroom
Level: Second
Dimensions: 12 x 10
Flooring: Hardwood
Additional Rooms Information
Dining Room: Combined w/ LivRm
Basement: Full
Basement Description: Partially Finished
Interior Features
Interior Features: Hardwood Floors, Laundry Hook-Up in Unit, Storage