
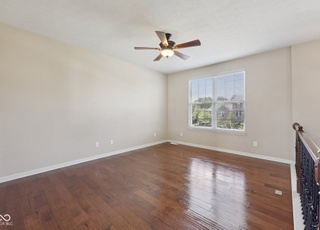
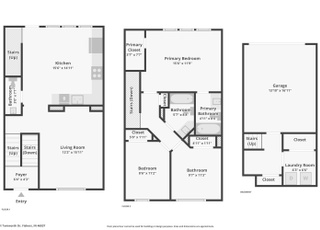
Enjoy a low-maintenance lifestyle in this desirable end-unit townhome, where yard work and snow removal are taken care of for you! The kitchen offers staggered cabinetry, granite countertops, and stainless steel appliances, while engineered hardwoods flow throughout the main level. Upstairs you'll find three bedrooms, including a spacious primary suite with a walk-in closet and full bath with step-in shower. The community is packed with amenities-two pools, basketball and tennis courts, sand volleyball, playgrounds, and miles of trails for walking, running, or biking. Conveniently located near freeways, top schools, shopping, and dining, this home truly has it all!
CondoProperty Type
2014Year Built
1,307 sq ftLot Size
$180Est. Price/Sq.Ft.
2 car garageParking
Listed by Andy Rucker• Trueblood Real Estate
Bought with Gary Ruble• Keller Williams Indy Metro NE
Bought with Morgan Mares• Keller Williams Indy Metro NE
It's about lifestyle! No yard work, no shoveling snow! All you do is enjoy this END UNIT townhome! Exterior maintenance & homeowners insurance is included in the monthly fee! This original owner home has never been rented. Best floorplan with the kitchen in the back of the home. Kitchen has staggered cabinets, granite counters & stainless appliances. Engineered hardwoods grace the entire main level. Upstairs are three bedrooms including the primary bdrm with walk-in closet & full bath with a step-in shower. The neighborhood is rich with amenities with two pools, several basketball & tennis courts, sand volleyball, playground and walking/running/biking trails. It's an outstanding location for freeway access, schools, shopping, dining, etc
Year
Property tax
Land + Additions
Assessment*
2025
$2,312 (−7.3%)
$33,600 + $206,000
$239,600
2024
$2,495 (+14.8%)
$33,600 + $206,000
$239,600
2023
$2,173 (+1.7%)
$33,600 + $198,700
$232,300
2022
$2,135 (+17.2%)
$33,600 + $181,500
$215,100
2021
$1,822 (+6.8%)
$33,600 + $156,900
$190,500
2020
$1,706 (+0.7%)
$33,600 + $134,400
$168,000
2019
$1,694 (+8.8%)
$33,600 + $123,500
$157,100
2018
$1,557 (+6.2%)
$31,000 + $124,800
$155,800
2017
$1,466 (+5.2%)
$31,000 + $110,600
$141,600
2016
$1,393 (+19.4%)
$31,000 + $110,600
$141,600
2015
$1,167
$31,000 + $106,300
$137,300
Tax history for 12706 Hannah Hill Rd
Year
Property tax
Land + Additions
Assessment*
2025
$2,312 (−7.3%)
$33,600 + $206,000
$239,600
2024
$2,495 (+14.8%)
$33,600 + $206,000
$239,600
2023
$2,173 (+1.7%)
$33,600 + $198,700
$232,300
2022
$2,135 (+17.2%)
$33,600 + $181,500
$215,100
2021
$1,822 (+6.8%)
$33,600 + $156,900
$190,500
2020
$1,706 (+0.7%)
$33,600 + $134,400
$168,000
2019
$1,694 (+8.8%)
$33,600 + $123,500
$157,100
2018
$1,557 (+6.2%)
$31,000 + $124,800
$155,800
2017
$1,466 (+5.2%)
$31,000 + $110,600
$141,600
2016
$1,393 (+19.4%)
$31,000 + $110,600
$141,600
2015
$1,167
$31,000 + $106,300
$137,300
*Taxable value of land and structures on it ("additions") is determined regularly by local assessors and does not affect market price.
Public record
Beds
3
Baths
2.5
Stories
2
Lot width
—
Lot depth
—
Lot size
—
Year renovated
2014
Sq. Ft.
1,540
Year built
2014
Style
Condo/Co-op
County
Hamilton County
APN
291125019006000020
Parking Spaces
—
Basement
—
Accessible
—
HOA Dues
—
Garage
—
Features
—
Last updated by owner on Jul 20, 2026.
Property details
Parking
Parking Information
Garage SqFt: 420
Parking Features: Attached
Garage Spaces: 2
Has Garage
Interior
Virtual Tour
Interactive Virtual Tour URL: https://www.zillow.com/view-imx/c8464751-2e73-42ef-946b-b00f9498365e?initialViewType=pano
Interior Sq. Ft. Information
Building Area Total: 1540
Living Area: 1540
Main Level Sq. Ft.: 640
Upper Level Sq. Ft.: 680
Lower/Basement Level Sq. Ft (Finished): 220
Bedroom Information
Primary Bedroom Description: Closet Walk in
# of Upper Bedrooms: 3
Beds MU: 3
Bedrooms MU: 3
Bathroom Information
# of Full Baths (Total): 2
# of Half Baths (Total): 1
# of Full Baths (Upper): 2
# of Half Baths (Main): 1
Half Baths MU: 1
Half Bathrooms MU: 1
Full Baths MU: 2
Full Bathrooms MU: 2
Primary Bathroom Description: Shower Stall Full
Room 1 Information
Room Type: Kitchen
Room Dimensions: 16x15
Room Level: Main
Room 2 Information
Room Type: Great Room
Room Dimensions: 15x12
Room Level: Main
Room 3 Information
Room Dimensions: 15x12
Room Level: Upper
Room 4 Information
Room Type: Bedroom 2
Room Dimensions: 10x10
Room Level: Upper
Room 5 Information
Room Type: Bedroom 3
Room Dimensions: 10x10
Room Level: Upper
Room 6 Information
Room Type: Laundry
Room Dimensions: 8x6
Room Level: Basement
Other Rooms Information
Rooms Upper: 3
Rooms Main: 2
Rooms Basement: 1
# of Rooms: 6
Laundry Room Information
Laundry Features: Laundry Room
Basement Information
Has Basement
Basement Features: Finished
Heating & Cooling
Heating Information: Forced Air
Cooling Information: Central Air
Interior Features
Interior Features: Breakfast Bar, Eat-in Kitchen, Pantry, Walk-in Closet(s), Wood Work Painted
Appliances: Dishwasher, Disposal, Microwave, Gas Oven, Refrigerator
Floor Number: 1
Exterior
Building Information
Percent Optional Level Finished: 100
Exterior Features
Patio And Porch Features: Deck
Exterior Features: Balcony, Sprinkler System, Tennis Community
Farm Information
Horse Amenities: None
Property Information
Ownership Interest Types: Mandatory Fee,Planned Unit Dev
Other Equipment: Smoke Alarm
Property Type: Residential
Attached Property
Property Sub Type: Condominium
Land Information
Acres: <1/4 Acre
Lot Information
Lot Size Acres: 0.03
Lot Features: Sidewalks, Street Lights
Utilities
Utility Information
Utility Prim Sewage Disp: Municipal Sewer Connected
Water Source: Public
Utilities: Cable Available, Natural Gas Connected
Solid Waste Information: No
Location
HOA Information
Has HOA
HOA Disclosures: Covenants & Restrictions
Association Amenities: Basketball Court, Exercise Course, Fitness Center, Insurance, Jogging Path, Maintenance, Maintenance Grounds, Management, Park, Playground, Pool, Recreation Facilities, Snow Removal, Tennis Court(s), Trail(s), Trash
Association Fee: $190
Association Fee Frequency: Monthly
Association Fee Includes: Association Home Owners, Sewer, Entrance Common, Exercise Room, Insurance, Irrigation, Lawncare, Maintenance Grounds, Maintenance Structure, Maintenance, Nature Area, ParkPlayground, Management, Snow Removal, Tennis Court(s), Trash, Walking Trails
School Information
High School District: Hamilton Southeastern Schools
Location Information
Directions: GPS Friendly
Tax Legal Description: Acreage .03, Section 25, Township 18, Range 5, Avalon Of Fishers Townhomes, Section 1G, Lot 133, Irregular Shape
Condo Information
Condo Type: Vertical
Condo Description Location: Building Private Entry
Community Information
Community Features: Park, Playground, Pool, Sidewalks, Street Lights, Tennis Court(s)
Common Walls: 1 Common Wall
Public facts
Beds: 3
Baths: 2.5
Sq. Ft.: 1,540
Stories: 2.0
Lot Size: —
Style: Condo/Co-op
Year Built: 2014
Year Renovated: 2014
County: Hamilton County
APN: 291125019006000020
Home facts updated by county records on Jul 20, 2026
Other
Home Information
Foundation Details: Slab
Construction Materials: Brick, Vinyl Siding
Levels: Three Or More
Around this home
Schools
Thorpe Creek Elementary
Public PreK-4 • Assigned • 0.6mi
9/10
Hamilton Southeastern Junior High School
Public 5-8 • Assigned • 1.9mi
10/10
Hamilton Southeastern High School
Public 9-12 • Assigned • 0.3mi
10/10
Provided by GreatSchools
Lifestyle
Provided by Walk Score and Local Logic
Climate risks
1/10 Flood Factor
Minimal risk of a flood reaching the building in the next 30 years
1/10 Fire Factor
Unlikely to be in a wildfire in next 30 years
4/10 Heat Factor
7 days above 101° expected this year, 18 days in 30 years
2/10 Wind Factor
0% chance of strong winds in next 30 years
2/10 Air Factor
2 unhealthy days expected this year, 2 days in 30 years
Provided by First Street
Historical weather
Fishers, IN • 46037
Average low and high temperatures (°F)
31
17
41
24
60
38
67
47
71
53
82
65
86
70
81
62
80
57
69
46
53
38
40
26
Jan
Feb
Mar
Apr
May
Jun
Jul
Aug
Sep
Oct
Nov
Dec
Sun exposure
In this area, properties receive around 9.8 hours in
June and 3.3 hours in December, placing it below the
U.S. average for solar exposure.
9.8 hrs
3.3 hrs
JuneDecember
Provided by Shadowmap
Estimated sale price
$264,000 – $319,000
Reach more buyers when you sell with Redfin. Save up to $2,774 in fees.3 minutes to get started.