
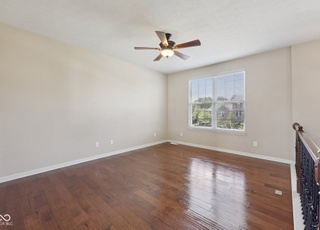
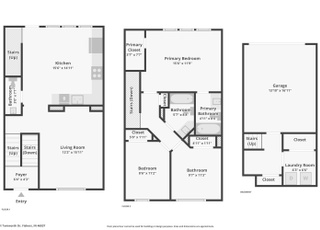
Home ownership without all the maintenance, located in Avalon of Fishers Townhomes. Minutes to HSE Schools & Hamilton Towne Center. The townhome features a kitchen accented with hardwoods, ss appliances, staggered cabinets, granite & recessed lights. The owners retreat is enhanced by a walk-in closet & full bath. Impressive foyer with iron spindles. Relax on the spacious deck. 2-car garage with main floor tiled laundry area. There is also two accompanying bedrooms on the upper floor.
Home ownership without all the maintenance, Avalon of Fishers Townhomes. Minutes to HSE Schools & Hamilton Towne Center. The Freeport design by Pulte features a kitchen accented with hardwoods, ss appliances, staggered cabinets, granite & recessed lights. The owners retreat is enhanced by a walk-in closet & full bath. Impressive foyer with iron spindles. Relax on the spacious deck. 2-car garage with main floor tiled laundry area. There is also two accompanying bedrooms on the upper floor.
Year
Property tax
Land + Additions
Assessment*
2025
$2,349 (−7.4%)
$33,600 + $209,100
$242,700
2024
$2,535 (+14.8%)
$33,600 + $209,100
$242,700
2023
$2,208 (+5.0%)
$33,600 + $201,700
$235,300
2022
$2,103 (+17.7%)
$33,600 + $184,200
$217,800
2021
$1,786 (+7.2%)
$33,600 + $159,300
$192,900
2020
$1,667 (−54.6%)
$33,600 + $136,600
$170,200
2019
$3,671 (+6.2%)
$33,600 + $125,500
$159,100
2018
$3,455 (+3.2%)
$31,000 + $126,800
$157,800
2017
$3,348 (+3.7%)
$31,000 + $114,400
$145,400
2016
$3,230 (+9.0%)
$31,000 + $114,400
$145,400
2015
$2,964
$31,000 + $110,100
$141,100
Tax history for 12710 Hannah Hill Rd
Year
Property tax
Land + Additions
Assessment*
2025
$2,349 (−7.4%)
$33,600 + $209,100
$242,700
2024
$2,535 (+14.8%)
$33,600 + $209,100
$242,700
2023
$2,208 (+5.0%)
$33,600 + $201,700
$235,300
2022
$2,103 (+17.7%)
$33,600 + $184,200
$217,800
2021
$1,786 (+7.2%)
$33,600 + $159,300
$192,900
2020
$1,667 (−54.6%)
$33,600 + $136,600
$170,200
2019
$3,671 (+6.2%)
$33,600 + $125,500
$159,100
2018
$3,455 (+3.2%)
$31,000 + $126,800
$157,800
2017
$3,348 (+3.7%)
$31,000 + $114,400
$145,400
2016
$3,230 (+9.0%)
$31,000 + $114,400
$145,400
2015
$2,964
$31,000 + $110,100
$141,100
*Taxable value of land and structures on it ("additions") is determined regularly by local assessors and does not affect market price.
Public record
Beds
3
Baths
2.5
Stories
2
Lot width
—
Lot depth
—
Lot size
—
Year renovated
2014
Sq. Ft.
1,540
Year built
2014
Style
Condo/Co-op
County
Hamilton County
APN
291125019005000020
Parking Spaces
—
Basement
—
Accessible
—
HOA Dues
—
Garage
—
Features
—
Last updated by owner on Jul 20, 2026.
Property details
Parking
Parking Information
Garage Parking Other: Keyless Entry
Parking Features: Attached, Concrete, Garage Door Opener
Garage Spaces: 2
Has Garage
Interior
Interior Sq. Ft. Information
Building Area Total: 1464
Living Area: 1464
Main Level Sq. Ft.: 799
Upper Level Sq. Ft.: 665
Bedroom Information
Primary Bedroom Description: Bedroom Split,Closet Walk in,Suite,Tub Full with Separate Shower
# of Upper Bedrooms: 3
Beds MU: 3
Bedrooms MU: 3
Bathroom Information
# of Full Baths (Total): 2
# of Half Baths (Total): 1
# of Full Baths (Upper): 2
# of Half Baths (Main): 1
Half Baths MU: 1
Half Bathrooms MU: 1
Full Baths MU: 3
Full Bathrooms MU: 2
Room 1 Information
Room Type: Bedroom 2
Room Features: Carpet
Room Dimensions: 10x10
Room Level: Upper
Room 2 Information
Room Type: Bedroom 3
Room Features: Carpet
Room Dimensions: 11x09
Room Level: Upper
Room 3 Information
Room Type: Living Room
Room Features: Hardwood
Room Dimensions: 15x12
Room Level: Main
Room 4 Information
Room Type: Kitchen
Room Features: Hardwood
Room Dimensions: 16x15
Room Level: Main
Room 5 Information
Room Features: Carpet
Room Dimensions: 15x12
Room Level: Upper
Other Rooms Information
Rooms Upper: 3
Rooms Main: 3
Rooms Basement: 1
# of Rooms: 7
Laundry Room Information
Laundry Features: Main Level
Fireplace Information
Fireplace Features: None
Heating & Cooling
Heating Information: Forced Air, Gas
Cooling Information: Central Electric
Interior Features
Interior Features: Attic Access, Hardwood Floors, Windows Thermal, Breakfast Bar, Eat-in Kitchen
Appliances: Dishwasher, Disposal, Electric Oven, Refrigerator, Gas Water Heater
High School District: Hamilton Southeastern Schools
Location Information
Directions: From 126th St & Olio Rd, east on 126th St, north/left into Avalon on White Chapel Circle (follow north & then west), north/right on Hannah Hill Rd.
Tax Legal Description: Avalon of Townhomes
Condo Information
Condo Type: Vertical
Condo Description Location: Building Private Entry
Public facts
Beds: 3
Baths: 2.5
Sq. Ft.: 1,540
Stories: 2.0
Lot Size: —
Style: Condo/Co-op
Year Built: 2014
Year Renovated: 2014
County: Hamilton County
APN: 291125019005000020
Home facts updated by county records on Jul 20, 2026
Other
Listing Information
Attribution Contact: yangkong2001@yahoo.com
Green Information
Green Certification YN: No
Home Information
Foundation Details: Slab
Construction Materials: Brick, Vinyl Siding
Levels: Three Or More
Around this home
Schools
Thorpe Creek Elementary
Public PreK-4 • Assigned • 0.6mi
9/10
Hamilton Southeastern Junior High School
Public 5-8 • Assigned • 1.9mi
10/10
Hamilton Southeastern High School
Public 9-12 • Assigned • 0.3mi
10/10
Provided by GreatSchools
Lifestyle
Provided by Walk Score and Local Logic
Climate risks
1/10 Flood Factor
Minimal risk of a flood reaching the building in the next 30 years
1/10 Fire Factor
Unlikely to be in a wildfire in next 30 years
4/10 Heat Factor
7 days above 101° expected this year, 18 days in 30 years
2/10 Wind Factor
0% chance of strong winds in next 30 years
2/10 Air Factor
2 unhealthy days expected this year, 2 days in 30 years
Provided by First Street
Historical weather
Fishers, IN • 46037
Average low and high temperatures (°F)
31
17
41
24
60
38
67
47
71
53
82
65
86
70
81
62
80
57
69
46
53
38
40
26
Jan
Feb
Mar
Apr
May
Jun
Jul
Aug
Sep
Oct
Nov
Dec
Sun exposure
In this area, properties receive around 9.8 hours in
June and 3.3 hours in December, placing it below the
U.S. average for solar exposure.
9.8 hrs
3.3 hrs
JuneDecember
Provided by Shadowmap
Estimated sale price
$257,000 – $311,000
Reach more buyers when you sell with Redfin. Save up to $2,698 in fees.3 minutes to get started.