
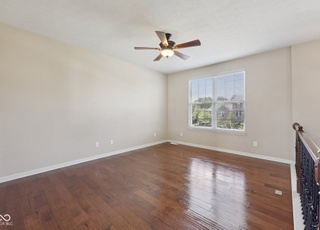
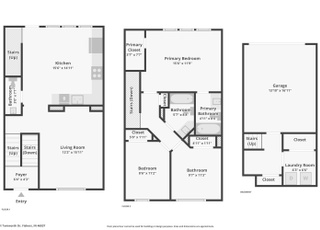
Don't miss this single owner 3 bedroom 2 1/2 bath condo in the Avalon of Fishers. This home features many upgrades including granite counter tops in kitchen and bathrooms, stainless steel appliance package, staggered kitchen cabinets with crown molding ceramic tile in basement and bathrooms including a walk in tile shower in master, hardwood laminate floors on main level, upgraded carpet, can lights, and a private balcony overlooking common lot. Easy and maintenance free living with community pool, tennis courts, and playground. Conveniently located close to I-69 for an easy commute, nearby shopping, entertainment, restaurants, schools, hospital, and Geist reservoir.
Home ownership without all the maintenance, Avalon of Fishers Townhomes. Minutes to HSE schools & Hamilton Town Center. The Dalton design by Pulte features a kitchen accented with hardwoods, ss appliances, staggered cabinets, granite & recessed lights. The owners retreat is enhanced by a walk-in closet & full bath. Impressive foyer w/iron spindles. Relax on spacious deck. 2-car garage with main floor tiles laundry area. There is also two accompanying bedrooms on upper floor.
Year
Property tax
Land + Additions
Assessment*
2025
$4,919 (+97.2%)
$33,600 + $206,000
$239,600
2024
$2,495 (+14.8%)
$33,600 + $206,000
$239,600
2023
$2,173 (−49.1%)
$33,600 + $198,700
$232,300
2022
$4,266 (+143.2%)
$33,600 + $181,500
$215,100
2021
$1,754 (+7.1%)
$33,600 + $156,900
$190,500
2020
$1,637 (+0.7%)
$33,600 + $134,400
$168,000
2019
$1,625 (+9.2%)
$33,600 + $123,500
$157,100
2018
$1,488 (+6.5%)
$31,000 + $124,800
$155,800
2017
$1,397 (+5.5%)
$31,000 + $110,600
$141,600
2016
$1,325 (+20.1%)
$31,000 + $110,600
$141,600
2015
$1,103
$31,000 + $106,300
$137,300
Tax history for 14002 E End Rd
Year
Property tax
Land + Additions
Assessment*
2025
$4,919 (+97.2%)
$33,600 + $206,000
$239,600
2024
$2,495 (+14.8%)
$33,600 + $206,000
$239,600
2023
$2,173 (−49.1%)
$33,600 + $198,700
$232,300
2022
$4,266 (+143.2%)
$33,600 + $181,500
$215,100
2021
$1,754 (+7.1%)
$33,600 + $156,900
$190,500
2020
$1,637 (+0.7%)
$33,600 + $134,400
$168,000
2019
$1,625 (+9.2%)
$33,600 + $123,500
$157,100
2018
$1,488 (+6.5%)
$31,000 + $124,800
$155,800
2017
$1,397 (+5.5%)
$31,000 + $110,600
$141,600
2016
$1,325 (+20.1%)
$31,000 + $110,600
$141,600
2015
$1,103
$31,000 + $106,300
$137,300
*Taxable value of land and structures on it ("additions") is determined regularly by local assessors and does not affect market price.
Public record
Beds
3
Baths
2.5
Stories
2
Lot width
—
Lot depth
—
Lot size
—
Year renovated
2014
Sq. Ft.
1,540
Year built
2014
Style
Condo/Co-op
County
Hamilton County
APN
291125019008000020
Parking Spaces
—
Basement
—
Accessible
—
HOA Dues
—
Garage
—
Features
—
Last updated by owner on Jul 20, 2026.
Property details
Parking
Parking Information
Parking Features: Attached, Concrete, Garage Door Opener
Garage Spaces: 2
Has Garage
Interior
Interior Sq. Ft. Information
Building Area Total: 1686
Living Area: 1464
Main Level Sq. Ft.: 799
Upper Level Sq. Ft.: 665
Lower/Basement Level Sq. Ft (Finished): 222
Bedroom Information
Primary Bedroom Description: Bedroom Split,Closet Walk in,Suite,Tub Full with Separate Shower
# of Upper Bedrooms: 3
Beds MU: 3
Bedrooms MU: 3
Bathroom Information
# of Full Baths (Total): 2
# of Half Baths (Total): 1
# of Full Baths (Upper): 2
# of Half Baths (Main): 1
Half Baths MU: 1
Half Bathrooms MU: 1
Full Baths MU: 3
Full Bathrooms MU: 2
Room 1 Information
Room Features: Carpet
Room Dimensions: 15x12
Room Level: Upper
Room 2 Information
Room Dimensions: 6x5
Room Level: Basement
Room 3 Information
Room Type: Kitchen
Room Features: Hardwood
Room Dimensions: 15x12
Room Level: Main
Room 4 Information
Room Type: Bedroom 2
Room Features: Carpet
Room Dimensions: 11x9
Room Level: Upper
Room 5 Information
Room Type: Bedroom 3
Room Features: Carpet
Room Dimensions: 10x10
Room Level: Upper
Room 6 Information
Room Type: Family Room
Room Features: Hardwood
Room Dimensions: 16x15
Room Level: Main
Other Rooms Information
Rooms Upper: 3
Rooms Main: 2
Rooms Basement: 1
# of Rooms: 6
Laundry Room Information
Laundry Features: Main Level
Basement Information
Has Basement
Basement Features: Finished
Heating & Cooling
Heating Information: Forced Air, Gas
Cooling Information: Central Electric
Interior Features
Interior Features: Hardwood Floors, Windows Thermal, Eat-in Kitchen
Appliances: Dishwasher, Dryer, Disposal, Electric Oven, Refrigerator, Electric Water Heater, Water Softener Rented
Areas Interior: Living Room Formal
Floor Number: 1
Exterior
Building Information
Percent Optional Level Finished: 100%
Construction Stage: Completed
Exterior Features
Patio And Porch Features: Deck Main Level
Exterior Features: Tennis Community
Pool Information
Pool Features: Community, Association
Property Information
Ownership Interest Types: Mandatory Fee
Other Equipment: Smoke Alarm
Property Type: Residential
Attached Property
Land Information
Acres: <1/4 Acre
Lot Information
Lot Size Acres: 0
Lot Features: Curbs, Sidewalks, Trees-Small (Under 20 Ft)
Utilities
Utility Information
Utility Prim Sewage Disp: Municipal Sewer Connected