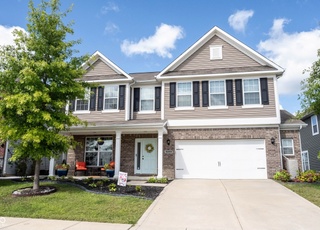
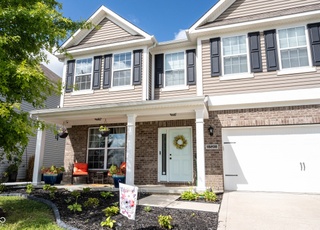
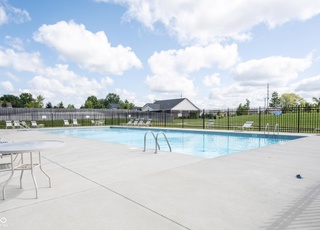
Welcome to this charming home in the desirable Water's Edge neighborhood of Westfield. This well-maintained home offers spacious living with a thoughtful layout, including a main floor bedroom that can be used as an office space or guest bedroom, along with a full bath for added convenience! The bright and airy rooms create a welcoming atmosphere, while the huge loft provides additional living space for entertainment or relaxation. Enjoy a fully fenced backyard, perfect for outdoor activities and privacy. Located close to local schools, parks, and shopping, with easy access to major roads, this home offers the perfect blend of comfort and convenience. Don't miss your chance to make this lovely property your own!
Single-familyProperty Type
2014Year Built
7,841 sq ftLot Size
$149Est. Price/Sq.Ft.
2 car garageParking
Listed by Holli Phillips• @properties
Contact: Holli@atpropertiesind.com
Bought with Susan Berry• The Cascade Team Real Estate
Gorgeous home with plenty of space in desirable Waters Edge! Only 3 years young! Gourmet kitchen with granite counters and tile back splash opens up to living room and eating area. Built-ins grace the gas fireplace in the family room. Study/in-law suite with full accessible bath on the main. Master suite is huge with sunken tub and frameless shower – 2 walk-in closets! Spacious loft upstairs for kids. Meticulously landscaped with dual patios for perfect entertaining in fully fenced back yard. 2 car garage has generous bump-out, and plenty of storage space. Wonderful community, and neighborhood pool is on the way!
MIBOR as Distributed by MLS Grid #21564657
Jul 31, 2018
Listing Removed
—
Jul 24, 2018
Price Changed
$317,900
$96/sq ft
Jun 18, 2018
Price Changed
$324,999
$98/sq ft
May 8, 2018
Listed
$329,900
$100/sq ft
MIBOR as Distributed by MLS Grid #21471946
May 24, 2017
Listing Removed
—
Mar 29, 2017
Price Changed
$319,999
$97/sq ft
Mar 17, 2017
Listed
$324,999
$98/sq ft
MIBOR as Distributed by MLS Grid #21339407
May 20, 2015
Sold
$317,000
$96/sq ft
Apr 27, 2015
Pending
—
Apr 18, 2015
Price Changed
$323,990
$98/sq ft
Mar 10, 2015
Listed
$324,140
$98/sq ft
Year
Property tax
Land + Additions
Assessment*
2025
$4,833 (+0.4%)
$90,300 + $359,500
$449,800
2024
$4,813 (+1.5%)
$90,300 + $359,500
$449,800
2023
$4,740 (+8.5%)
$68,100 + $354,900
$423,000
2022
$4,371 (+14.6%)
$68,100 + $345,900
$414,000
2021
$3,814 (+1.1%)
$68,100 + $306,200
$374,300
2020
$3,773 (+3.6%)
$68,100 + $249,900
$318,000
2019
$3,642 (+4.1%)
$68,100 + $243,600
$311,700
2018
$3,499 (+14.4%)
$55,000 + $246,200
$301,200
2017
$3,059 (+3.9%)
$55,000 + $217,800
$272,800
2016
$2,945 (+58.3%)
$55,000 + $217,800
$272,800
2015
$1,860
$55,000 + $207,700
$262,700
Tax history for 1299 Timber Bluff Rd
Year
Property tax
Land + Additions
Assessment*
2025
$4,833 (+0.4%)
$90,300 + $359,500
$449,800
2024
$4,813 (+1.5%)
$90,300 + $359,500
$449,800
2023
$4,740 (+8.5%)
$68,100 + $354,900
$423,000
2022
$4,371 (+14.6%)
$68,100 + $345,900
$414,000
2021
$3,814 (+1.1%)
$68,100 + $306,200
$374,300
2020
$3,773 (+3.6%)
$68,100 + $249,900
$318,000
2019
$3,642 (+4.1%)
$68,100 + $243,600
$311,700
2018
$3,499 (+14.4%)
$55,000 + $246,200
$301,200
2017
$3,059 (+3.9%)
$55,000 + $217,800
$272,800
2016
$2,945 (+58.3%)
$55,000 + $217,800
$272,800
2015
$1,860
$55,000 + $207,700
$262,700
*Taxable value of land and structures on it ("additions") is determined regularly by local assessors and does not affect market price.
Public record
Beds
3
Baths
3
Stories
2
Lot width
—
Lot depth
—
Lot size
7,841 Sq. Ft.
Year renovated
2014
Sq. Ft.
3,302
Year built
2014
Style
Single Family Residential
County
Hamilton County
APN
290534002030000015
Parking Spaces
—
Basement
—
Accessible
—
HOA Dues
—
Garage
—
Features
—
Last updated by owner on Jul 20, 2026.
Property details
Parking
Parking Information
Garage SqFt: 534
Garage Parking Other: Finished Garage
Parking Features: Attached
Garage Spaces: 2
Has Garage
Interior
Interior Sq. Ft. Information
Building Area Total: 3302
Living Area: 3302
Main Level Sq. Ft.: 1415
Upper Level Sq. Ft.: 1887
Bedroom Information
Primary Bedroom Description: Closet Walk in,See Remarks
# of Upper Bedrooms: 4
# of Bedrooms Main: 1
Beds MU: 5
Bedrooms MU: 5
Bathroom Information
# of Full Baths (Total): 3
# of Full Baths (Upper): 2
# of Full Baths (Main): 1
Full Baths MU: 3
Full Bathrooms MU: 3
Primary Bathroom Description: Sinks Double
Room 1 Information
Room Type: Living Room
Room Features: Carpet
Room Dimensions: 14x13
Room Level: Main
Room 2 Information
Room Type: Great Room
Room Features: Laminate
Room Dimensions: 15x22
Room Level: Main
Room 3 Information
Room Type: Kitchen
Room Features: Laminate
Room Dimensions: 10x12
Room Level: Main
Room 4 Information
Room Type: Dining Room
Room Features: Laminate
Room Dimensions: 10x11
Room Level: Main
Room 5 Information
Room Features: Carpet
Room Dimensions: 15x18
Room Level: Upper
Room 6 Information
Room Type: Bedroom 2
Room Features: Carpet
Room Dimensions: 14x11
Room Level: Upper
Room 7 Information
Room Type: Bedroom 3
Room Features: Carpet
Room Dimensions: 11x12
Room Level: Upper
Room 8 Information
Room Type: Bedroom 4
Room Features: Carpet
Room Dimensions: 11x12
Room Level: Upper
Room 9 Information
Room Type: Bedroom 5
Room Features: Carpet
Room Dimensions: 10x10
Room Level: Main
Room 10 Information
Room Type: Bonus Room
Room Features: Carpet
Room Dimensions: 14x24
Room Level: Upper
Other Rooms Information
Rooms Upper: 5
Rooms Main: 5
Rooms Basement: 0
# of Rooms: 10
Laundry Room Information
Laundry Features: Upper Level
Fireplace Information
# of Fireplaces: 1
Fireplace Features: Gas Log, Great Room
Heating & Cooling
Heating Information: Forced Air, Electric
Interior Features
Interior Features: Built In Book Shelves, Cathedral Ceiling(s), Raised Ceiling(s), Walk-in Closet(s), Wood Work Painted, Pantry
Appliances: Electric Cooktop, Dishwasher, Disposal, Microwave, MicroHood, Double Oven, Electric Water Heater, Water Softener Owned
Areas Interior: Bedroom Other on Main,Living Room Formal
Exterior
Exterior Features
Patio And Porch Features: Deck UP, Covered Patio
Fence YN: Yes
Fencing: Partial
Farm Information
Horse Amenities: None
Property Information
Ownership Interest Types: Other/See Remarks
Other Equipment: Smoke Alarm
Property Type: Residential
Property Sub Type: Single Family Residence
Land Information
Acres: <1/4 Acre
Lot Information
Lot Size Acres: 0.18
Lot Features: Sidewalks
Utilities
Utility Information
Utility Prim Sewage Disp: Community Sewer
Water Source: Community Water
Utilities: Cable Available, Cable Connected
Solid Waste Information: No
Location
HOA Information
Has HOA
Association Fee: $120
Association Fee Frequency: Quarterly
Association Fee Includes: Association Home Owners, Clubhouse, Nature Area
School Information
High School District: Westfield-Washington Schools
Location Information
Directions: GPS Friendly
Tax Legal Description: Acreage .18, Section 34, Township 19, Range 3, Waters Edge At Springmill Trails, Section 2, Lot 75
Public facts
Beds: 3
Baths: 3.0
Sq. Ft.: 3,302
Stories: 2.0
Lot Size: 7,841 square feet
Style: Single Family Residential
Year Built: 2014
Year Renovated: 2014
County: Hamilton County
APN: 290534002030000015
Home facts updated by county records on Jul 20, 2026
Other
Listing Information
Attribution Contact: Holli@atpropertiesind.com
Green Information
Green Certification YN: No
Home Information
Foundation Details: Slab
Construction Materials: Vinyl With Brick
Levels: Two
Around this home
Schools
Monon Trail Elementary School
Public K-4 • Assigned • 2.4mi
6/10
Westfield Middle School
Public 7-8 • Assigned • 2.7mi
8/10
Westfield High School
Public 9-12 • Assigned • 2.8mi
10/10
Provided by GreatSchools
Lifestyle
Provided by Walk Score and Local Logic
Climate risks
1/10 Flood Factor
Minimal risk of a flood reaching the building in the next 30 years
1/10 Fire Factor
Unlikely to be in a wildfire in next 30 years
3/10 Heat Factor
7 days above 101° expected this year, 18 days in 30 years
2/10 Wind Factor
1% chance of strong winds in next 30 years
2/10 Air Factor
1 unhealthy days expected this year, 2 days in 30 years
Provided by First Street
Historical weather
Westfield, IN • 46074
Average low and high temperatures (°F)
31
17
40
25
59
38
66
47
70
53
82
65
85
70
80
63
79
57
69
47
53
37
39
26
Jan
Feb
Mar
Apr
May
Jun
Jul
Aug
Sep
Oct
Nov
Dec
Sun exposure
In this area, properties receive around 9.9 hours in
June and 3.3 hours in December, placing it below the
U.S. average for solar exposure.
9.9 hrs
3.3 hrs
JuneDecember
Provided by Shadowmap
Estimated sale price
$468,000 – $566,000
Reach more buyers when you sell with Redfin. Save up to $4,917 in fees.3 minutes to get started.