Est. $2,817 per month, based on comparable rentals
Sale and tax history for 1322 Timber Bluff Rd
Sale History
Tax History
Date
Event
Price
MIBOR as Distributed by MLS Grid #22107716
Aug 3, 2026
Sold
$445,000
$146/sq ft
Jun 30, 2026
Pending
—
Jun 17, 2026
Listed
$450,000
$147/sq ft
MIBOR as Distributed by MLS Grid #22057864
Dec 16, 2025
Listing Removed
—
Sep 18, 2025
Price Changed
$450,000
$147/sq ft
Sep 4, 2025
Price Changed
$465,000
$152/sq ft
Aug 28, 2025
Price Changed
$470,000
$154/sq ft
Aug 21, 2025
Listed
$475,000
$155/sq ft
MIBOR as Distributed by MLS Grid #21826729
Dec 23, 2021
Sold
$415,000
$136/sq ft
Dec 4, 2021
Pending
—
Dec 2, 2021
Listed
$389,900
$128/sq ft
+24
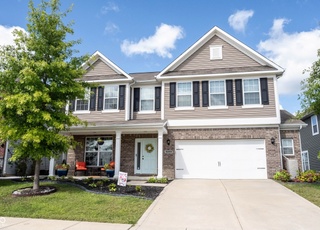
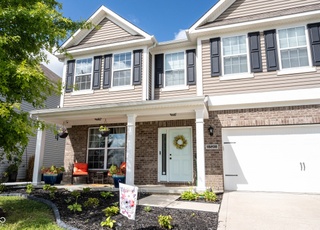
Incredible opportunity to own this beautiful 4 bedroom 2 ½ bath home in Westfield! A spacious entryway welcomes you home, opening to the formal dining area. Enjoy entertaining friends & family in the large open eat-in kitchen including bar top w/ seating. The kitchen opens to the cozy great room w/ gas fireplace. First floor also includes half bath & private office. Second floor features 4 large bedrooms, master with ensuite, laundry room, and loft for additional living space. Additional features include large covered porch, 2 ½ car garage, large backyard patio, & beautiful landscaping. Close to shopping, schools, and Grand Park, don’t miss this amazing home!
MIBOR as Distributed by MLS Grid #21303184
Nov 21, 2014
Listing Removed
—
Nov 21, 2014
Sold
$272,490
$89/sq ft
Jul 11, 2014
Listed
$274,990
$90/sq ft
Year
Property tax
Land + Additions
Assessment*
2025
$9,442 (+5.3%)
$89,400 + $337,400
$426,800
2024
$8,965 (+1.1%)
$89,400 + $337,400
$426,800
2023
$8,869 (+9.5%)
$67,400 + $332,400
$399,800
2022
$8,097 (+123.5%)
$67,400 + $323,900
$391,300
2021
$3,623 (+1.6%)
$67,400 + $286,800
$354,200
2020
$3,565 (+3.8%)
$67,400 + $234,200
$301,600
2019
$3,433 (+4.1%)
$67,400 + $226,600
$294,000
2018
$3,299 (+14.5%)
$54,400 + $229,000
$283,400
2017
$2,881 (+3.8%)
$54,400 + $202,600
$257,000
2016
$2,775 (+0.8%)
$54,400 + $202,600
$257,000
2015
$2,752
$54,400 + $193,300
$247,700
Public record
Beds
3
Baths
2.5
Stories
2
Lot width
—
Lot depth
—
Lot size
7,405 Sq. Ft.
Year renovated
2014
Sq. Ft.
3,055
Year built
2014
Style
Single Family Residential
County
Hamilton County
APN
290534002036000015
Parking Spaces
—
Basement
—
Accessible
—
HOA Dues
—
Garage
—
Features
—
Last updated by owner on Aug 10, 2026.
Property details
Parking
Parking Information
Garage SqFt: 534
Parking Features: Attached
Garage Spaces: 2
Has Garage
Interior
Interior Sq. Ft. Information
Building Area Total: 3055
Living Area: 3055
Main Level Sq. Ft.: 1386
Upper Level Sq. Ft.: 1669
Bedroom Information
# of Upper Bedrooms: 4
Beds MU: 4
Bedrooms MU: 4
Bathroom Information
# of Full Baths (Total): 2
# of Half Baths (Total): 1
# of Full Baths (Upper): 2
# of Half Baths (Main): 1
Half Baths MU: 1
Half Bathrooms MU: 1
Full Baths MU: 2
Full Bathrooms MU: 2
Room 1 Information
Room Type: Dining Room
Room Dimensions: 12x12
Room Level: Main
Room 2 Information
Room Type: Kitchen
Room Dimensions: 22x12
Room Level: Main
Room 3 Information
Room Type: Laundry
Room Dimensions: 7x6
Room Level: Upper
Room 4 Information
Room Dimensions: 16x14
Room Level: Upper
Room 5 Information
Room Type: Bedroom 2
Room Dimensions: 14x12
Room Level: Upper
Room 6 Information
Room Type: Bedroom 3
Room Dimensions: 14x13
Room Level: Upper
Room 7 Information
Room Type: Bedroom 4
Room Dimensions: 12x10
Room Level: Upper
Room 8 Information
Room Type: Living Room
Room Dimensions: 16x14
Room Level: Main
Other Rooms Information
Rooms Upper: 6
Rooms Main: 5
Rooms Basement: 0
# of Rooms: 11
Laundry Room Information
Laundry Features: Laundry Room, Upper Level
Fireplace Information
# of Fireplaces: 1
Fireplace Features: Gas Log
Heating & Cooling
Heating Information: Electric
Cooling Information: Central Air
Interior Features
Interior Features: Attic Access, Breakfast Bar, Kitchen Island, Hardwood Floors, Eat-in Kitchen, Pantry, Smart Thermostat, Walk-in Closet(s)
Appliances: Electric Cooktop, Dishwasher, Dryer, Electric Water Heater, Microwave, Double Oven, Range Hood, Refrigerator, Washer, Water Heater
Exterior
Farm Information
Horse Amenities: None
Property Information
Ownership Interest Types: Mandatory Fee
Property Type: Residential
Has View
Property Sub Type: Single Family Residence
Land Information
Acres: <1/4 Acre
Lot Information
Lot Size Acres: 0.17
Utilities
Utility Information
Utility Prim Sewage Disp: Community Sewer
Water Source: Private
Solid Waste Information: No
Location
HOA Information
Has HOA
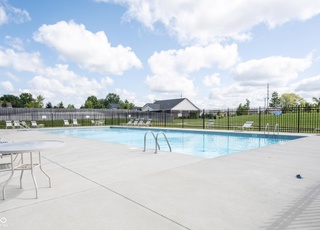
Association Amenities: Park, Playground
Association Fee: $165
Association Fee Frequency: Quarterly
Association Fee Includes: Association Home Owners, Entrance Common, ParkPlayground
School Information
Middle Or Junior High School: Westfield Middle School
Intermediate School: Westfield Intermediate School
High School: Westfield High School
High School District: Westfield-Washington Schools
Location Information
Directions: GPS Friendly
Tax Legal Description: Acreage .17, Section 34, Township 19, Range 3, Waters Edge At Springmill Trails, Section 2, Lot 81, Irregular Shape
Community Information
Low Maintenance Lifestyle YN: No
Public facts
Beds: 3
Baths: 2.5
Sq. Ft.: 3,055
Stories: 2.0
Lot Size: 7,405 square feet
Style: Single Family Residential
Year Built: 2014
Year Renovated: 2014
County: Hamilton County
APN: 290534002036000015
Home facts updated by county records on Aug 10, 2026
Other
Green Information
Direction Faces: South
Home Information
Foundation Details: Poured Concrete
Construction Materials: Brick, Vinyl Siding, Shingle Siding
Levels: Two
Security Features: Smoke Detector(s)
Around this home
Schools
Monon Trail Elementary School
Public K-4 • Assigned • 2.5mi
6/10
Westfield Middle School
Public 7-8 • Assigned • 2.7mi
8/10
Westfield High School
Public 9-12 • Assigned • 2.9mi
10/10
Provided by GreatSchools
Climate risks
1/10 Flood Factor
Minimal risk of a flood reaching the building in the next 30 years
1/10 Fire Factor
Unlikely to be in a wildfire in next 30 years
3/10 Heat Factor
7 days above 101° expected this year, 18 days in 30 years
2/10 Wind Factor
1% chance of strong winds in next 30 years
2/10 Air Factor
1 unhealthy days expected this year, 2 days in 30 years
Provided by First Street
Historical weather
Westfield, IN • 46074
Average low and high temperatures (°F)
31
17
40
25
59
38
66
47
70
53
82
65
85
70
81
64
79
57
69
47
53
37
39
26
Jan
Feb
Mar
Apr
May
Jun
Jul
Aug
Sep
Oct
Nov
Dec
Sun exposure
88/ 100
Very good sunlight
Sunscore
There appears to be minimal shading by surrounding buildings, terrain, and vegetation.
9.4 hrs
5.9 hrs
JuneDecember
Provided by Shadowmap
Estimated sale price
$431,000 – $522,000
Reach more buyers when you sell with Redfin. Plus, you'll save $4,535 in fees.