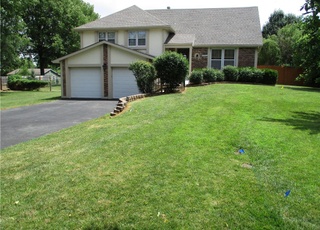
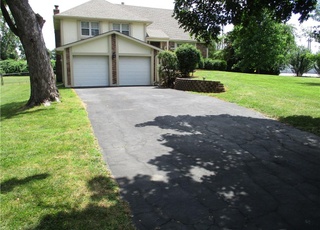
Don't miss out on this prized 3/4 acre lot that offers a perfect blend of space, comfort, and potential. This home boasts a king-size owner's suite, providing a spacious retreat designed for relaxation. The main level laundry adds convenience to your daily routine, while the huge upper level offers loads of potential for additional bedrooms, a home office, or a cozy entertainment area. Enjoy the elegant touch of knockdown ceiling texture and the practicality of a spacious 2 car side-entry garage. With low maintenance vinyl siding, this home is as easy to care for as it is to love. Step outside to delightful outdoor entertainment areas, perfect for hosting gatherings or simply enjoying the outdoors. Generous storage space throughout ensures you'll have room for all your belongings. Don't miss this opportunity to own a home that offers both space and potential in a sought-after location. Schedule a showing today!
Single-familyProperty Type
1979Year Built
0.75 acresLot Size
$225Est. Price/Sq.Ft.
2 car garageParking
Listed by Sarah Randall• ReeceNichols - Overland Park
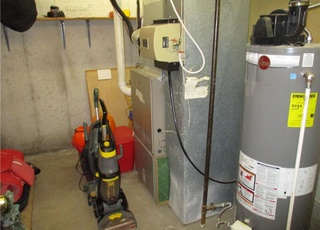
RACE TO THIS RARE OPPORTUNITY! ENJOY THIS PRIZED 3/4 ACRE LOT * STYLISH UPDATES * LOVELY LANDSCAPE * KING-SIZE OWNER'S SUITE * MAIN LEVEL LAUNDRY * HUGE UPPER LEVEL W/ LOADS OF POTENTIAL * NEW ROOF 2017 * NEW FURNACE, AC, HWH & ELECTRICAL IN 2012 * KNOCKDOWN CEILING TEXTURE * SPACIOUS 2 CAR SIDE-ENTRY GARAGE * LOW MAINTENANCE VINYL SIDING * DELIGHTFUL OUTDOOR ENTERTAINMENT AREAS + GENEROUS STORAGE SPACE!
Public Records
Dec 11, 2012
Sold
—
Heartland MLS as Distributed by MLS Grid #1779830
Nov 30, 2012
Sold
*
May 15, 2012
Listed
$180,000
$99/sq ft
+20
House has been totally remodeled from the wall studs in! Virtually everything is BRAND NEW - siding, windows, plumbing, electrical, HVAC, insulation, sheetrock, flooring, carpet, paint, appliances, etc. Huge 46x15 attic space w/ electrical & plumbing roughed in-ready to finish, so much potential! This house is move-in ready! Huge over-sized lot! Large dry, unfinished basement, ready to be finished. Contractor currently re-grading yard and building the front porch.
Year
Property tax
Land + Additions
Assessment*
2025
$5,135 (+12.6%)
$7,689 + $34,988
$42,677
2024
$4,562 (+4.5%)
$7,689 + $34,988
$42,677
2023
$4,367 (−0.2%)
$6,425 + $31,467
$37,892
2022
$4,374 (+22.2%)
$5,592 + $29,943
$35,535
2020
$3,579 (+5.7%)
2019
$3,387 (+1.4%)
$4,631 + $22,831
$27,462
2018
$3,342 (−1.9%)
$3,844 + $21,755
$25,599
2017
$3,405 (+1.5%)
$3,844 + $20,605
$24,449
2016
$3,355 (+1.5%)
$3,844 + $20,605
$24,449
2015
$3,305 (+110.9%)
$3,844 + $19,961
$23,805
2012
$1,567
$3,844 + $17,557
$21,401
Tax history for 8187 Gleason Rd
Year
Property tax
Land + Additions
Assessment*
2025
$5,135 (+12.6%)
$7,689 + $34,988
$42,677
2024
$4,562 (+4.5%)
$7,689 + $34,988
$42,677
2023
$4,367 (−0.2%)
$6,425 + $31,467
$37,892
2022
$4,374 (+22.2%)
$5,592 + $29,943
$35,535
2020
$3,579 (+5.7%)
2019
$3,387 (+1.4%)
$4,631 + $22,831
$27,462
2018
$3,342 (−1.9%)
$3,844 + $21,755
$25,599
2017
$3,405 (+1.5%)
$3,844 + $20,605
$24,449
2016
$3,355 (+1.5%)
$3,844 + $20,605
$24,449
2015
$3,305 (+110.9%)
$3,844 + $19,961
$23,805
2012
$1,567
$3,844 + $17,557
$21,401
*Taxable value of land and structures on it ("additions") is determined regularly by local assessors and does not affect market price.
Public record
Public record
Zoning
Beds
3
Baths
2
Stories
1
Lot width
—
Lot depth
—
Lot size
0.75 Acres
Year renovated
—
Sq. Ft.
1,470
Year built
1979
Style
Single Family Residential
County
Johnson County
APN
IP09700000 0T14
Parking Spaces
—
Basement
—
Accessible
—
HOA Dues
—
Garage
—
Features
—
Last updated by owner on Jul 27, 2026.
R1
Residential Single-Family District
The R-1 Residential Single-Family Low-Density Districts are intended to accommodate low-density, single-family residential development in areas where adequate public facilities and services are available. The R-1 Districts implement the land-use planning policies of the Comprehensive Plan by providing areas for low-density residential development. The R-1 District is intended to accommodate traditional, low-density single-family developments, while the RP-1 District, with its flexible property development standards is intended to encourage and accommodate innovative single-family developments and imaginative site planning. Both the R-1 Districts correspond to the low-density residential designations in the primary and secondary service areas of the Comprehensive Plan.
Permitted uses
Include but are not limited to:
Religious facility
Day care facility
Housing-Group
Housing-Single unit
Golf related
Housing-Mobile home park
Park & open space
Property details
Parking
Parking Information
Parking Features: Attached, Basement, Garage Door Opener, Garage Faces Side
Garage Spaces: 2
Has Garage
Interior
Bedroom Information
# of Bedrooms: 3
Bathroom Information
# of Full Baths (Total): 2
Room 1 Information
Room Type: Master Bedroom
Room Features: Carpet, Ceiling Fan(s)
Room Area Units: Square Feet
Room Length: 14
Room Width: 13
Room Level: First
Room 2 Information
Room Type: Master Bathroom
Room Features: Shower Only
Room Area Units: Square Feet
Room Length: 10
Room Width: 8
Room Level: First
Room 3 Information
Room Type: Bedroom 2
Room Features: Carpet, Ceiling Fan(s)
Room Area Units: Square Feet
Room Length: 12
Room Width: 10
Room Level: First
Room 4 Information
Room Type: Bedroom 3
Room Area Units: Square Feet
Room Length: 12
Room Width: 10
Room Level: First
Room 5 Information
Room Type: Bathroom 2
Room Level: First
Room 6 Information
Room Type: Kitchen
Room Features: Vinyl
Room Area Units: Square Feet
Room Length: 15
Room Width: 13
Room Level: First
Room 7 Information
Room Type: Living Room
Room Area Units: Square Feet
Room Length: 19
Room Width: 15
Room Level: First
Room 8 Information
Room Type: Laundry
Room Level: First
Basement Information
Has Basement
Basement Features: Garage Entrance, Unfinished, Sump Pump, Walk Out
Other Room Information
# of Rooms: 8
Other Room Features: Family Room,Main Floor BR,Main Floor Master,Office,Workshop
Dining Area Features: Country Kitchen,Eat-In Kitchen
Property information provided by Heartland MLS as Distributed by MLS Grid when last listed in 2024. This data may not match public records. Learn more.