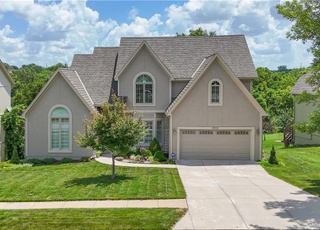
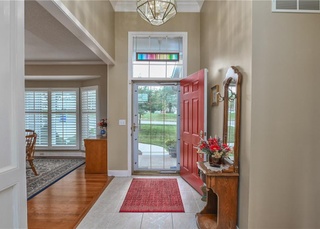
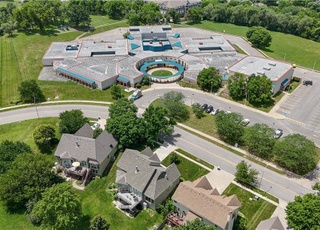
A tastefully updated traditional two story home, just waiting for your final designer touches. Escape to a tranquil home that backs up to green space, yet has easy access to the entire city. Enjoy your remodeled owners suite, complete with a large shower, claw foot tub, and heated floors. The back yard is landscaped in native plants and has an abundance of birds, deer, and wildlife to enjoy your morning coffee with. A large floor plan for entertaining with floor to celing windows on the main floor as we all as in the walk out basement. New hardwood floors on the main level, a deck with shade trees, an area for an office, a work out room, and plenty of space to grow into. This house backs up to a 14 acre park connected to miles of walking, running and biking trails along the Little Mill Creek. An excellent neighborhood all around. Seller is related to the listing agent.
SO MUCH WOW! This meticulously maintained home is located on a quiet cul-de-sac and overlooks a GORGEOUS wooded lot. SO MUCH PRIVACY! Massive main floor features vaulted ceilings, formal living/dining, and open-concept kitchen/family room w/ show-stopping views of the backyard. All bedrooms have vaulted ceilings and an attached bath. Spectacular master bedroom includes a sitting room and en-suite w/ walk-in closet, jetted tub and double vanity. Finished walk-out basement includes a wet bar, rec room, & media room! Let us know what we can do to be #1!
Year
Property tax
Land + Additions
Assessment*
2025
$7,961 (−3.9%)
$12,334 + $60,208
$72,542
2024
$8,282 (+1.2%)
$12,334 + $60,208
$72,542
2023
$8,187 (+11.3%)
$11,222 + $63,264
$74,486
2022
$7,356 (+33.8%)
$11,222 + $61,585
$72,807
2020
$5,496 (+2.0%)
2019
$5,387 (+1.1%)
$9,284 + $36,728
$46,012
2018
$5,330 (+1.3%)
$7,924 + $38,410
$46,334
2017
$5,262 (+2.7%)
$7,924 + $34,397
$42,321
2016
$5,125 (+3.2%)
$7,924 + $34,397
$42,321
2015
$4,967 (+26.8%)
$7,924 + $32,787
$40,711
2012
$3,916
$7,924 + $29,601
$37,525
Tax history for 8416 Widmer Rd
Year
Property tax
Land + Additions
Assessment*
2025
$7,961 (−3.9%)
$12,334 + $60,208
$72,542
2024
$8,282 (+1.2%)
$12,334 + $60,208
$72,542
2023
$8,187 (+11.3%)
$11,222 + $63,264
$74,486
2022
$7,356 (+33.8%)
$11,222 + $61,585
$72,807
2020
$5,496 (+2.0%)
2019
$5,387 (+1.1%)
$9,284 + $36,728
$46,012
2018
$5,330 (+1.3%)
$7,924 + $38,410
$46,334
2017
$5,262 (+2.7%)
$7,924 + $34,397
$42,321
2016
$5,125 (+3.2%)
$7,924 + $34,397
$42,321
2015
$4,967 (+26.8%)
$7,924 + $32,787
$40,711
2012
$3,916
$7,924 + $29,601
$37,525
*Taxable value of land and structures on it ("additions") is determined regularly by local assessors and does not affect market price.
Public record
Public record
Zoning
Beds
5
Baths
4.5
Stories
1.5
Lot width
—
Lot depth
—
Lot size
0.52 Acres
Year renovated
—
Sq. Ft.
4,416
Year built
1996
Style
Single Family Residential
County
Johnson County
APN
IP51870000 0099
Parking Spaces
—
Basement
—
Accessible
—
HOA Dues
—
Garage
—
Features
—
Last updated by owner on Oct 23, 2026.
R1
Residential Single-Family District
The R-1 Residential Single-Family Low-Density Districts are intended to accommodate low-density, single-family residential development in areas where adequate public facilities and services are available. The R-1 Districts implement the land-use planning policies of the Comprehensive Plan by providing areas for low-density residential development. The R-1 District is intended to accommodate traditional, low-density single-family developments, while the RP-1 District, with its flexible property development standards is intended to encourage and accommodate innovative single-family developments and imaginative site planning. Both the R-1 Districts correspond to the low-density residential designations in the primary and secondary service areas of the Comprehensive Plan.
Permitted uses
Include but are not limited to:
Religious facility
Day care facility
Housing-Group
Housing-Single unit
Golf related
Housing-Mobile home park
Park & open space
Property details
Parking
Parking Information
Parking Features: Attached, Garage Door Opener, Garage Faces Front
Garage Spaces: 3
Has Garage
Interior
Bedroom Information
# of Bedrooms: 4
Bathroom Information
# of Full Baths (Total): 4
# of Half Baths (Total): 1
Room 1 Information
Room Type: Master Bathroom
Room Features: Natural Stone Floor
Room Area: 225
Room Area Units: Square Feet
Room Length: 15
Room Width: 15
Room Level: Second
Room 2 Information
Room Type: Master Bedroom
Room Features: All Carpet, Cathedral/Vaulted Ceiling, Walk-In Closet(s)
Room Area: 450
Room Area Units: Square Feet
Room Length: 15
Room Width: 30
Room Level: Second
Room 3 Information
Room Type: Bedroom 2
Room Features: All Carpet, Built-in Features, Cathedral/Vaulted Ceiling, Walk-In Closet(s)
Room Area: 168
Room Area Units: Square Feet
Room Length: 14
Room Width: 12
Room Level: Second
Room 4 Information
Room Type: Bedroom 3
Room Features: All Carpet, Cathedral/Vaulted Ceiling, Walk-In Closet(s)
Room Area: 176
Room Area Units: Square Feet
Room Length: 16
Room Width: 11
Room Level: Second
Room 5 Information
Room Type: Bedroom 4
Room Features: All Carpet, Cathedral/Vaulted Ceiling
Room Area: 168
Room Area Units: Square Feet
Room Length: 14
Room Width: 12
Room Level: Second
Room 6 Information
Room Type: Dining Room
Room Features: Hardwood
Room Area: 168
Room Area Units: Square Feet
Room Length: 12
Room Width: 14
Room Level: First
Room 7 Information
Room Type: Family Room
Room Features: Hardwood
Room Area: 270
Room Area Units: Square Feet
Room Length: 15
Room Width: 18
Room Level: First
Room 8 Information
Room Type: Kitchen
Room Features: Kitchen Island, Solid Surface Counter, Wood Floor
Room Area: 450
Room Area Units: Square Feet
Room Length: 18
Room Width: 25
Room Level: First
Room 9 Information
Room Type: Living Room
Room Features: All Carpet
Room Area: 342
Room Area Units: Square Feet
Room Length: 19
Room Width: 18
Room Level: First
Room 10 Information
Room Type: Recreation Room
Room Features: All Carpet, Wet Bar
Room Area: 625
Room Area Units: Square Feet
Room Length: 25
Room Width: 25
Room Level: Lower
Room 11 Information
Room Type: Living Rm- 2nd
Room Features: All Carpet
Room Area Units: Square Feet
Room Length: 20
Room Width: 19
Room Level: Lower
Basement Information
Has Basement
Basement Features: Finished, Full, Sump Pump, Walk Out
Other Room Information
# of Rooms: 11
Other Room Features: Breakfast Room,Entry,Fam Rm Main Level,Formal Living Room,Media Room,Office,Recreation Room
Dining Area Features: Formal,Kit/Dining Combo
Laundry Information
Laundry Features: Laundry Room, Main Level
Fireplace Information
Has Fireplace
# of Fireplaces: 1
Fireplace Features: Hearth Room
Heating & Cooling
Heating Information: Natural Gas
Has Cooling
Cooling Information: Electric
Interior Features
Interior Features: Ceiling Fan(s), Kitchen Island, Pantry, Smart Thermostat, Vaulted Ceiling, Walk-in Closet(s), Wet Bar
Appliances: Dishwasher, Disposal, Dryer, Humidifier, Microwave, Built-In Electric Oven, Washer
Flooring: Carpet, Tile, Wood
Exterior
Manufactured Home Information
Manufactured YN: 0
Building Information
Construction Materials: Frame, Wood Siding
Roof: Composition
Exterior Features
Patio And Porch Features: Deck
Exterior Features: Firepit
Property Information
Other Equipment: Fireplace Screen
Property Type: Residential
Property Sub Type: Single Family Residence
Above Grade Finished Area: 3,416
Above Grade Finished Area Source: Public Records
Below Grade Finished Area: 1,000
Below Grade Finished Area Source: Public Records
Land Information
In Flood Plain: No
Lot Information
Lot Features: Adjoin Greenspace, Cul-De-Sac, Treed, Wooded
Lot Size Area: 0.5
Lot Size Units: Acres
Utilities
Utility Information
Water Source: Public
Sewer: City/Public
Location
HOA Information
Association Fee Includes: Curbside Recycle, Trash
School Information
Elementary School: Rising Star
Middle Or Junior High School: Westridge
High School: SM West
High School District: Shawnee Mission
Location Information
Directions: From 87th Street, North on Candlelight Lane to Widmer Road, Right to house on left.
Community Information
Maintenance Provided YN: 0
Age Restricted YN: 0
Public facts
Beds: 5
Baths: 4.5
Sq. Ft.: 4,416
Stories: 1.5
Lot Size: 0.52 acres
Style: Single Family Residential
Year Built: 1996
Year Renovated: —
County: Johnson County
APN: IP51870000 0099
Home facts updated by county records on Oct 23, 2026
Property information provided by Heartland MLS as Distributed by MLS Grid when last listed in 2021. This data may not match public records. Learn more.