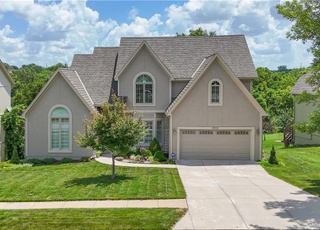
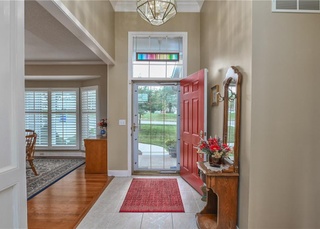
Custom built plan with huge deck and in ground, heated, saltwater, sport pool on beautifully landscaped 1/2 acre lot. This home is perfect for entertaining inside or out! Open floor plan on main level features large updated kitchen w/ island, great room w/ see-thru fireplace between great room and kitchen and expanded dining room. Fresh paint throughout! Fully finished baseement with media area and built in bar. So close to shopping and ammenties
Single-familyProperty Type
1994Year Built
3 car garageParking
Listed by Glennon Real Estate Experts• Keller Williams KC North
This home has it all! A & R custom built expanded Evergreen plan w/ huge deck, & inground saltwater sport pool on beautifully landscaped 1/2 acre. Perfect for entertaining inside or out! Open fl plan on main level features large kitchen w/ island, great room w/ see-thru fireplace between great room and kitchen and expanded dining rm. Too wet, too hot or cold outside? Move inside to the 2200 sq. ft. fully finished basement. Totally open space w/ 3rd fireplace & media area on one end, built-in L-shaped bar that seats 7 w/ full kitchen in the center & game area on the other end featuring a tournament sized pool table.
Year
Property tax
Land + Additions
Assessment*
2025
$8,029 (+7.2%)
$12,220 + $60,932
$73,152
2024
$7,490 (−0.6%)
$12,220 + $60,932
$73,152
2023
$7,535 (+11.8%)
$11,117 + $56,296
$67,413
2022
$6,740 (+12.4%)
$11,117 + $55,882
$66,999
2020
$5,994
2019
$5,999 (+3.0%)
$9,198 + $41,034
$50,232
2018
$5,822 (+2.1%)
$7,863 + $42,404
$50,267
2017
$5,700 (−4.1%)
$7,863 + $38,022
$45,885
2016
$5,941 (+5.5%)
$7,863 + $38,022
$45,885
2015
$5,632 (+48.8%)
$7,863 + $39,414
$47,277
2012
$3,785
$7,863 + $36,987
$44,850
Tax history for 8435 Widmer Rd
Year
Property tax
Land + Additions
Assessment*
2025
$8,029 (+7.2%)
$12,220 + $60,932
$73,152
2024
$7,490 (−0.6%)
$12,220 + $60,932
$73,152
2023
$7,535 (+11.8%)
$11,117 + $56,296
$67,413
2022
$6,740 (+12.4%)
$11,117 + $55,882
$66,999
2020
$5,994
2019
$5,999 (+3.0%)
$9,198 + $41,034
$50,232
2018
$5,822 (+2.1%)
$7,863 + $42,404
$50,267
2017
$5,700 (−4.1%)
$7,863 + $38,022
$45,885
2016
$5,941 (+5.5%)
$7,863 + $38,022
$45,885
2015
$5,632 (+48.8%)
$7,863 + $39,414
$47,277
2012
$3,785
$7,863 + $36,987
$44,850
*Taxable value of land and structures on it ("additions") is determined regularly by local assessors and does not affect market price.
Public record
Public record
Zoning
Beds
4
Baths
4.5
Stories
1
Lot width
—
Lot depth
—
Lot size
0.48 Acres
Year renovated
—
Sq. Ft.
4,223
Year built
1994
Style
Single Family Residential
County
Johnson County
APN
IP51870000 0090
Parking Spaces
—
Basement
—
Accessible
—
HOA Dues
—
Garage
—
Features
—
Last updated by owner on Oct 23, 2026.
R1
Residential Single-Family District
The R-1 Residential Single-Family Low-Density Districts are intended to accommodate low-density, single-family residential development in areas where adequate public facilities and services are available. The R-1 Districts implement the land-use planning policies of the Comprehensive Plan by providing areas for low-density residential development. The R-1 District is intended to accommodate traditional, low-density single-family developments, while the RP-1 District, with its flexible property development standards is intended to encourage and accommodate innovative single-family developments and imaginative site planning. Both the R-1 Districts correspond to the low-density residential designations in the primary and secondary service areas of the Comprehensive Plan.
Permitted uses
Include but are not limited to:
Religious facility
Day care facility
Housing-Group
Housing-Single unit
Golf related
Housing-Mobile home park
Park & open space
Property details
Parking
Parking Information
Parking Features: Attached, Garage Faces Front
Garage Spaces: 3
Has Garage
Interior
Bedroom Information
# of Bedrooms: 4
Bathroom Information
# of Full Baths (Total): 4
# of Half Baths (Total): 1
Room 1 Information
Room Type: Kitchen
Room Features: All Window Coverings, Wood Floor
Room Area: 462
Room Area Units: Square Feet
Room Length: 21
Room Width: 22
Room Level: First
Room 2 Information
Room Type: Great Room
Room Features: All Window Coverings, Wood Floor
Room Area: 323
Room Area Units: Square Feet
Room Length: 17
Room Width: 19
Room Level: First
Room 3 Information
Room Type: Dining Room
Room Features: All Window Coverings, Wood Floor
Room Area: 208
Room Area Units: Square Feet
Room Length: 13
Room Width: 16
Room Level: First
Room 4 Information
Room Type: Master Bedroom
Room Features: All Window Coverings, Laminate Counters
Room Area: 315
Room Area Units: Square Feet
Room Length: 15
Room Width: 21
Room Level: First
Room 5 Information
Room Type: Den
Room Features: All Window Coverings, Wood Floor
Room Area: 165
Room Area Units: Square Feet
Room Length: 11
Room Width: 15
Room Level: First
Room 6 Information
Room Type: Bedroom 2
Room Features: All Window Coverings, Carpet
Room Area: 169
Room Area Units: Square Feet
Room Length: 13
Room Width: 13
Room Level: Second
Room 7 Information
Room Type: Bedroom 3
Room Features: All Window Coverings, Carpet
Room Area: 144
Room Area Units: Square Feet
Room Length: 12
Room Width: 12
Room Level: Second
Room 8 Information
Room Type: Bedroom 4
Room Features: All Window Coverings, Carpet
Room Area: 169
Room Area Units: Square Feet
Room Length: 13
Room Width: 13
Room Level: Second
Room 9 Information
Room Type: Laundry
Room Features: All Window Coverings, Ceramic Tiles
Room Level: First
Room 10 Information
Room Type: Recreation Room
Room Features: All Window Coverings, Fireplace, Vinyl
Fireplace Features: Basement, Great Room, Master Bedroom, See Through
Heating & Cooling
Heating Information: Natural Gas
Has Cooling
Cooling Information: Electric
Interior Features
Interior Features: Kitchen Island, Pantry, Walk-in Closet(s), Wet Bar, Whirlpool Tub
Flooring: Wood
Exterior
Building Information
Construction Materials: Stucco & Frame
Roof: Composition
Exterior Features
Patio And Porch Features: Deck, Patio
Fencing: Metal
Pool Information
Pool Features: Inground
Property Information
Ownership Type: Private
Property Type: Residential
Property Sub Type: Single Family Residence
Land Information
In Flood Plain: No
Lot Information
Lot Features: Sprinkler-In Ground
Utilities
Utility Information
Water Source: Public
Sewer: City/Public
Location
HOA Information
Association Amenities: Trail(s)
Association Fee: $200
Association Fee Frequency: Annually
Association Fee Includes: Curbside Recycle, Trash
School Information
High School District: Shawnee Mission
Location Information
Directions: West on 87th past Pflumm and right on Candlelight, north to Widmer, right to house Submit offers to offers@chipglennon.com. Please call 2nd listing agent with questions. Please remove shoes, use provided booties, turn off lights, leave a card, lock doors and provide feedback. Room sizes are approximate. Verify HOA dues and amenities.
Community Information
Maintenance Provided YN: 0
Public facts
Beds: 4
Baths: 4.5
Sq. Ft.: 4,223
Stories: 1.0
Lot Size: 0.48 acres
Style: Single Family Residential
Year Built: 1994
Year Renovated: —
County: Johnson County
APN: IP51870000 0090
Home facts updated by county records on Oct 23, 2026
Other
Green Information
Green Energy Efficient: Water Heater
Home Information
Builder Name: Acuff & Rhodes
Builder Model: Evergreen
Age Description: 21-30 Years
Floor Plan Features: 1.5 Stories
Around this home
Schools
K - 12
Preschool & daycare
Rising Star Elementary School
Public PreK-6 • Assigned • 0.2mi
7/10
Westridge Middle School
Public 7-8 • Assigned • 2.0mi
5/10
Shawnee Mission West High School
Public 9-12 • Assigned • 3.1mi
5/10
Provided by GreatSchools
Lifestyle
Provided by Walk Score and Local Logic
Climate risks
1/10 Flood Factor
Minimal risk of a flood reaching the building in the next 30 years
1/10 Fire Factor
Unlikely to be in a wildfire in next 30 years
4/10 Heat Factor
7 days above 107° expected this year, 16 days in 30 years
2/10 Wind Factor
Minor risk of severe winds over next 30 years
2/10 Air Factor
2 unhealthy days expected this year, 2 days in 30 years
Provided by First Street
Historical weather
Lenexa, KS • 66215
Average low and high temperatures (°F)
38
20
49
28
66
42
71
51
78
56
87
67
90
73
85
68
82
63
73
55
57
40
47
29
Jan
Feb
Mar
Apr
May
Jun
Jul
Aug
Sep
Oct
Nov
Dec
Sun exposure
In this area, properties receive around 9.9 hours in
June and 4.7 hours in December, which is comparable to the
U.S. average for solar exposure.

9.9 hrs
4.7 hrs
JuneDecember
Provided by Shadowmap
Estimated sale price
$614,000 – $744,000
Reach more buyers when you sell with Redfin. Save up to $6,461 in fees.3 minutes to get started.
Property information provided by Heartland MLS as Distributed by MLS Grid when last listed in 2016. This data may not match public records. Learn more.