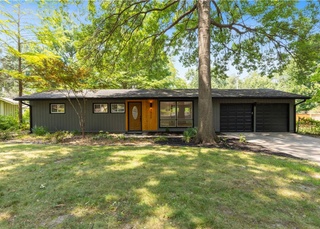
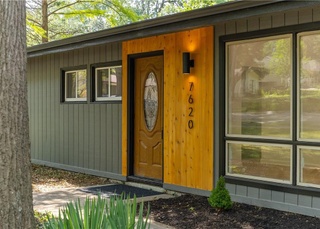
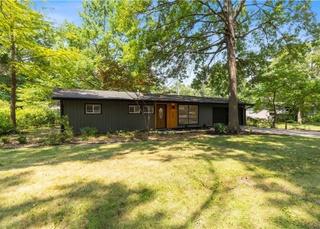
Looking for that contemporary ranch-style home in the heart of Prairie Village?! Welcome to this COMPLETELY updated 3 bedroom, 2bath, 2 CAR GARAGE residence; recently remodeled throughout, open floorpan, excellent proximity to all things PV. One level living, vaulted ceilings, great storage, two living spaces, washer/dryer off kitchen, spacious treed backyard, fenced outdoor space, back patio plus small screened-in porch. BOTH bathrooms updated; modern kitchen with excellent counter space and flows SO WELL from all other general living spaces. Quartzite countertops, custom cabinetry, all new SST appliances, washer/dryer and water softener, new tankless water heater. Alarm system installed, in-ground sprinkler, along with electric vehicle plug-in at garage. All bedrooms have great closet space, primary bedroom has TWO closets. Tree-lined street within walking distance of so much. Meticulous maintenance!
Single-familyProperty Type
1955Year Built
0.3 acresLot Size
$345Est. Price/Sq.Ft.
2 car garageParking
Listed by Emily Aylward Vogt• Compass Realty Group
Come experience this truly impressive transformation from a nice 3 bed 2 bath ranch home to absolutely stunning, high quality, no detail overlooked, Prairie Village gem!!! Also live on one of the most sought after streets in PV! Owners did the work to stay forever but things happen and now you can enjoy a home updated to perfection!!!. .. New and improved everything including new roof, paint, doors, waterproof and scratch resist floors, kitchen cabinet refinish, new counters, All light fixtures, added lights, all new high end switches, All new outlets, new appliances, tankless water heater, master bath remodel, new fence, sprinkler system, extensive landscaping, new carpet, plantation shutters throughout, plus more! You must see to appreciate it!
Public Records
Jun 4, 2019
Sold
—
Heartland MLS as Distributed by MLS Grid #2155854
May 30, 2019
Pending
—
May 30, 2019
Sold
*
May 15, 2019
Contingent
—
May 10, 2019
Pending
—
May 3, 2019
Contingent
—
Apr 29, 2019
Price Changed
$269,000
$180/sq ft
Apr 24, 2019
Price Changed
$274,000
$184/sq ft
Apr 6, 2019
Relisted
—
Apr 1, 2019
Pending
—
Mar 30, 2019
Listed
$279,000
$187/sq ft
+32
Updated Prairie Village Ranch! Remodeled Kitchen has gorgeous Hickory cabinets, granite and walnut butcher block countertops, pull out drawers, breakfast bar, adjacent dining area. Vaulted Master Suite with private bath and 2 closets! Updated bathrooms beautifully done with ceramic tile and today's colors. Spacious Family room addition! Enjoy outdoor living at its best, lush landscaping, fire pit, serene screened in porch, patio, and fenced yard. New Windows, Fresh Paint! 2 car garage! Google fiber! Newer Flooring through out. Newer driveway and garage doors. Newer furnace, AC and water heater.
Public Records
Mar 17, 2009
Sold
—
Heartland MLS as Distributed by MLS Grid #1509124
Dec 6, 2008
Listed
$149,900
$101/sq ft
Public Records
Jan 7, 2004
Sold
—
Heartland MLS as Distributed by MLS Grid #1139256
Oct 5, 2003
Listed
$137,500
$92/sq ft
Year
Property tax
Land + Additions
Assessment*
2025
$6,488 (+3.8%)
$18,920 + $36,855
$55,775
2024
$6,252 (+2.7%)
$18,920 + $36,855
$55,775
2023
$6,085 (+64.4%)
$17,201 + $36,090
$53,291
2022
$3,701 (−2.8%)
$15,635 + $35,678
$51,313
2020
$3,807 (+8.1%)
2019
$3,521 (+13.4%)
$12,371 + $16,977
$29,348
2018
$3,105 (+13.2%)
$10,303 + $16,458
$26,761
2017
$2,742 (+8.7%)
$7,800 + $12,382
$20,182
2016
$2,523 (+3.4%)
$7,800 + $12,382
$20,182
2015
$2,439 (+8.2%)
$6,236 + $11,911
$18,147
2012
$2,255
$5,670 + $11,500
$17,170
Tax history for 7636 Tomahawk Rd
Year
Property tax
Land + Additions
Assessment*
2025
$6,488 (+3.8%)
$18,920 + $36,855
$55,775
2024
$6,252 (+2.7%)
$18,920 + $36,855
$55,775
2023
$6,085 (+64.4%)
$17,201 + $36,090
$53,291
2022
$3,701 (−2.8%)
$15,635 + $35,678
$51,313
2020
$3,807 (+8.1%)
2019
$3,521 (+13.4%)
$12,371 + $16,977
$29,348
2018
$3,105 (+13.2%)
$10,303 + $16,458
$26,761
2017
$2,742 (+8.7%)
$7,800 + $12,382
$20,182
2016
$2,523 (+3.4%)
$7,800 + $12,382
$20,182
2015
$2,439 (+8.2%)
$6,236 + $11,911
$18,147
2012
$2,255
$5,670 + $11,500
$17,170
*Taxable value of land and structures on it ("additions") is determined regularly by local assessors and does not affect market price.
Public record
Public record
Zoning
Beds
3
Baths
2
Stories
1
Lot width
—
Lot depth
—
Lot size
0.3 Acres
Year renovated
—
Sq. Ft.
1,491
Year built
1955
Style
Single Family Residential
County
Johnson County
APN
OP42000008 0068
Parking Spaces
—
Basement
—
Accessible
—
HOA Dues
—
Garage
—
Features
—
Last updated by owner on Jul 27, 2026.
R-1B
Single Family Residential District
Prairie Village is, for the most part, a single-family residential community. Approximately 45 percent of the platted lots in the city are 65 feet wide or less, nearly all are concentrated in the north-central section of the city.; The balance of the lots range from 70 ft widths to more than one acre. This wide diversity of lot sizes requires two single-family residential districts, R-1a and R-1b. District R-1a establishes a minimum lot size of 10,000 sq ft and a minimum of lot width of 80 ft. District R-1b establishes a minimum lot width of 60 ft and minimum lot area of 6,000 sq ft. Additional regulatory procedures set out in the subdivision regulations further control the subdivision and resubdivision of land based upon the character of the surrounding neighborhood. Therefore, lots larger than this minimum will be required in areas where larger lots prevail nearby.; Districts R-1a and R-1b contain the traditional density standards, front, side and rear yard requirements and other regulatory measures. New development and redevelopment may, however, achieve needed flexibility by use of planned zoning procedures as set out in chapter 19.24.; It is the purpose and intent of chapters 19.06 and 19.08 to protect and sustain the property values, prevent the decline of physical conditions of private property, prevent conversions of dwellings to uses that are not in harmony with the neighborhood and generally assure a quality of life of the highest practical order.
Permitted uses
Include but are not limited to:
Housing-Group
Housing-Single unit
Educational/school
Fire house
Library
Museum / gallery
Police station
Golf related
Park & open space
Property details
Parking
Parking Information
Parking Features: Attached, Garage Door Opener, Garage Faces Front
Property information provided by Heartland MLS as Distributed by MLS Grid when last listed in 2024. This data may not match public records. Learn more.