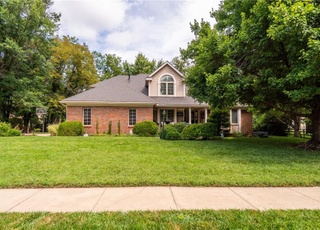
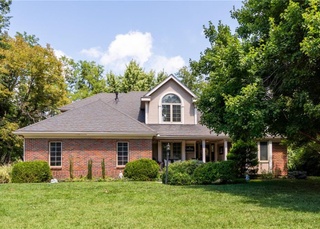
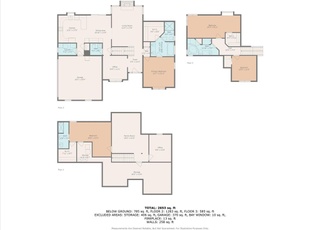
This well-cared for one-owner home is located right across the street from Lake Sherwood. Walk-in and be impressed. Updated kitchen has granite countertops, lots of cabinets, a pantry cabinet with pull-out shelves, and high-end appliances that STAY! All full bathrooms have granite counter tops. Enjoy entertaining family & friends in the beautiful formal dining room with wainscoting or take the party out back to the large, enclosed sun porch. Formal living room has a beautiful wood-burning fireplace with a gas igniter. There's also an additional family room on the main floor that could be used for an office. 4 large bedrooms with large closets are all together on the upper floor. Large primary bedroom comes equipped with an ensuite bathroom with a jet tub and walk-in shower. Full unfinished basement offers tons of opportunity for equity and is plumbed for a bathroom and has an egress window for a future bedroom. ADT security equipment with remote control will stay. Fire alarm is independently monitored. Very light traffic on Blue Inn Road. All new carpet. Split system HVAC so upstairs has it's own thermostat!
Single-familyProperty Type
1992Year Built
0.48 acresLot Size
$147Est. Price/Sq.Ft.
3 car garageParking
Listed by Sherrill Shepard• Better Homes and Gardens Real
Bought with Annette Harper• Coldwell Banker American Home
*Taxable value of land and structures on it ("additions") is determined regularly by local assessors and does not affect market price.
Public record
Public record
Zoning
Beds
4
Baths
3
Stories
2
Lot width
100 ft.
Lot depth
206 ft.
Lot size
0.47 Acres
Year renovated
—
Sq. Ft.
2,674
Year built
1992
Style
Single Family Residential
County
Shawnee County
APN
1441803005012000
Parking Spaces
—
Basement
—
Accessible
—
HOA Dues
—
Garage
—
Features
—
Last updated by owner on Aug 28, 2026.
RR-1
Residential Reserve District
This district is established to provide for a transitional area between urbanized development with intensive activity areas, and the rural-agricultural areas; and which is expected to become urbanized in subsequent planning periods. The limitations of this district are intended to allow for the gradual development of urban uses and activities therefore providing for the coexistence with agricultural farmland activities based upon the availability and extension of municipal facilities and services. Such urban development will be permitted at appropriate intensity-density levels to assure that public improvement expenditures are appropriately planned for in advance of the conversion to urban uses.
Permitted uses
Include but are not limited to:
Agriculture
Greenhouse / nursery
Housing-Group
Housing-Single unit
Housing-Senior
Educational/school
Recreation
Golf related
Agriculture-Grove / orchard / vineyard
Park & open space
Property details
Parking
Parking/Garage Information
Has Garage
Has Attached Garage
# of Garage Spaces: 3
Parking Features: Garage Door Opener, Attached
Interior
Bathroom Information
# of Full Bathrooms: 2
# of Half Bathrooms: 2
Heating & Cooling
Has Heating
Heating: Forced Air
Interior Features
Interior Features: Eat-in Kitchen, Pantry
Appliances: Gas Water Heater, Electric Range, Microwave, Dishwasher, Refrigerator, Disposal
Elementary School: Jay Shideler Elementary School/USD 437
Middle Or Junior School: Washburn Rural Middle School/USD 437
High School: Washburn Rural High School/USD 437
Location Information
Directions: Turning off SW 53rd Street --traveling north on SW Indian Hills Road, east on Falcon Street, North on Blue Inn Road. The road will curve to the west then the property is on the east side of the road.
Subdivision Name: Sherwood 13
Public facts
Beds: 4
Baths: 3.0
Sq. Ft.: 2,674
Stories: 2.0
Lot Size: 0.47 acres
Style: Single Family Residential
Year Built: 1992
Year Renovated: —
County: Shawnee County
APN: 1441803005012000
Home facts updated by county records on Aug 28, 2026
Around this home
Schools
Jay Shideler Elementary School
Public K-6 • Assigned • 2.6mi
8/10
Washburn Rural Middle School
Public 7-8 • Assigned • 3.8mi
7/10
Washburn Rural High School
Public 9-12 • Assigned • 3.6mi
8/10
Provided by GreatSchools
Lifestyle
Provided by Walk Score and Local Logic
Climate risks
1/10 Flood Factor
Minimal risk of a flood reaching the building in the next 30 years
7/10 Fire Factor
21% chance of being in a wildfire in next 30 years
5/10 Heat Factor
7 days above 107° expected this year, 17 days in 30 years
2/10 Wind Factor
Minor risk of severe winds over next 30 years
3/10 Air Factor
3 unhealthy days expected this year, 3 days in 30 years
Provided by First Street
Historical weather
Topeka, KS • 66614
Average low and high temperatures (°F)
37
17
49
25
66
39
71
49
76
54
85
67
91
71
86
66
83
59
75
51
57
37
47
27
Jan
Feb
Mar
Apr
May
Jun
Jul
Aug
Sep
Oct
Nov
Dec
Sun exposure
In this area, properties receive around 9.8 hours in
June and 4.8 hours in December, which is comparable to the
U.S. average for solar exposure.
9.8 hrs
4.8 hrs
JuneDecember
Provided by Shadowmap
Estimated sale price
$367,000 – $445,000
Sell confidently with a local market expert in Topeka. 3 minutes to get started.
Property information provided by Sunflower MLS as distributed by MLS GRID when last listed in 2022. This data may not match public records. Learn more.