Est. $2,153 per month, based on comparable rentals
Sale and tax history for 7527 SW Blue Inn Pl
Sale History
Tax History
Date
Event
Price
Sunflower MLS as distributed by MLS GRID #245237
Jul 31, 2026
Sold
—
Jun 25, 2026
Delisted
—
Jun 24, 2026
Listed
$598,000
$134/sq ft
Public Records
Feb 9, 2024
Sold
—
Sunflower MLS as distributed by MLS GRID #232233
Feb 9, 2024
Sold
—
Jan 13, 2024
Pending
—
Jan 2, 2024
Contingent
—
Dec 28, 2023
Listed
$549,000
$123/sq ft
+84
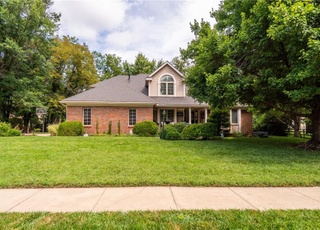
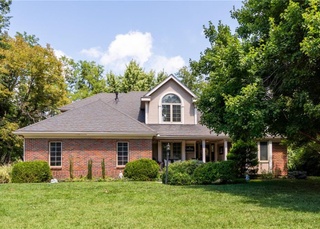
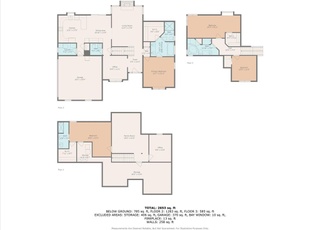
Quality built 5 bedroom, 4.5 bath, 2 story home in view of Lake Sherwood. Over 4,700 sq feet of living space. 3-car garage with newer epoxy painted floor. Open floor design with fireplaces and lots of cozy living space to relax and enjoy life. The perfect home for entertaining, this has many upgrades to brag about: Newer items include Quart counter tops in kitchen and all bathroom vanities and utility room, backsplash, cabinets galore! Eating bar to sit and enjoy meals and conversation. Massive master suite with modern bathroom updates that include an air jet tub, big shower, quarts vanity tops, ceramic tile flooring and surround. There's a hidden door behind the tall mirror to access the over-the-garage attic storage space. Big bedrooms, and plenty of bath options including jack and jill. In the basement discover a massive bar with kitchen type amenities, again with the newer Quarts countertops. Out the walk-out basement is the in-ground salt-water sports pool (6' deep in the center) with new liner in 2023, and extra yard to run and play in. Spacious deck and patio both for outdoor fun. Other improvements over the years: guttering, exterior paint, driveway, carpet, interior paint, disposal, HVAC system, mini-split for more comfortable master suite, water heaters, garage doors, faucets, LED lighting fixtures, sprinkler system, and more. There's the main stairs and a back staircase leading to upper level. Potential B-Membership available in the future for Sherwood Lake dock.
Public Records
Apr 30, 2012
Sold
—
Public Records
Apr 30, 2012
Sold
—
Public Records
Jun 30, 1999
Sold
$312,500
$70/sq ft
Year
Property tax
Land + Additions
Assessment*
2025
$9,263 (+3.2%)
2024
$8,978 (+19.9%)
2023
$7,490 (+10.9%)
2022
$6,754 (+11.7%)
2021
$6,048 (+1.7%)
2020
$5,946 (+0.8%)
2019
$5,900 (+6.7%)
2018
$5,531 (−4.3%)
2017
$5,777 (+4.6%)
2016
$5,521 (−2.6%)
2015
$5,667 (+1.2%)
2014
$5,599
Public record
Public record
Zoning
Beds
4
Baths
4.5
Stories
2
Lot width
94 ft.
Lot depth
200 ft.
Lot size
0.43 Acres
Year renovated
—
Sq. Ft.
4,447
Year built
1989
Style
Single Family Residential
County
Shawnee County
APN
1441803005007000
Parking Spaces
—
Basement
—
Accessible
—
HOA Dues
—
Garage
—
Features
—
Last updated by owner on Aug 28, 2026.
RR-1
Residential Reserve District
This district is established to provide for a transitional area between urbanized development with intensive activity areas, and the rural-agricultural areas; and which is expected to become urbanized in subsequent planning periods. The limitations of this district are intended to allow for the gradual development of urban uses and activities therefore providing for the coexistence with agricultural farmland activities based upon the availability and extension of municipal facilities and services. Such urban development will be permitted at appropriate intensity-density levels to assure that public improvement expenditures are appropriately planned for in advance of the conversion to urban uses.
Permitted uses
Include but are not limited to:
Agriculture
Greenhouse / nursery
Housing-Group
Housing-Single unit
Housing-Senior
Educational/school
Recreation
Golf related
Agriculture-Grove / orchard / vineyard
Park & open space
Property details
Parking
Parking/Garage Information
Has Garage
Has Attached Garage
# of Garage Spaces: 3
Parking Features: Garage Door Opener, Attached
Interior
Bathroom Information
# of Full Bathrooms: 4
# of Half Bathrooms: 1
Heating & Cooling
Has Cooling
Cooling: Central Air
Interior Features
Interior Features: Breakfast Bar, Coffered Ceiling(s)
Appliances: Gas Water Heater, Electric Cooktop, Microwave, Dishwasher, Refrigerator, Disposal
Elementary School: Jay Shideler Elementary School/USD 437
Middle Or Junior School: Washburn Rural North Middle School/USD 437
High School: Washburn Rural High School/USD 437
Location Information
Directions: From the intersection of SW 33rd ST., & SW Indian Hills RD., travel south on Indian Hills to SW Blue Inn PL., east on Blue Inn to property on the south side of the street.
Subdivision Name: Sherwood Estates
Public facts
Beds: 4
Baths: 4.5
Sq. Ft.: 4,447
Stories: 2.0
Lot Size: 0.43 acres
Style: Single Family Residential
Year Built: 1989
Year Renovated: —
County: Shawnee County
APN: 1441803005007000
Home facts updated by county records on Aug 28, 2026
Other
Listing Information
AttributionContact: Office: 785-251-0717
Around this home
Schools
Jay Shideler Elementary School
Public K-6 • Assigned • 2.6mi
8/10
Washburn Rural Middle School
Public 7-8 • Assigned • 3.8mi
7/10
Washburn Rural High School
Public 9-12 • Assigned • 3.6mi
8/10
Provided by GreatSchools
Climate risks
1/10 Flood Factor
Minimal risk of a flood reaching the building in the next 30 years
7/10 Fire Factor
22% chance of being in a wildfire in next 30 years
5/10 Heat Factor
7 days above 107° expected this year, 17 days in 30 years
2/10 Wind Factor
Minor risk of severe winds over next 30 years
3/10 Air Factor
3 unhealthy days expected this year, 3 days in 30 years
Provided by First Street
Historical weather
Topeka, KS • 66614
Average low and high temperatures (°F)
37
17
49
25
66
39
71
49
76
54
85
67
91
71
86
66
83
59
75
51
57
37
47
27
Jan
Feb
Mar
Apr
May
Jun
Jul
Aug
Sep
Oct
Nov
Dec
Sun exposure
96/ 100
Exceptional sunlight
Sunscore
There appears to be minimal shading by surrounding buildings, terrain, and vegetation.
10.1 hrs
6.3 hrs
JuneDecember
Provided by Shadowmap
Estimated sale price
$572,000 – $692,000
Sell confidently with a local market expert in Topeka.
Property information provided by Sunflower MLS as distributed by MLS GRID when last listed in 2026. This data may not match public records. Learn more.