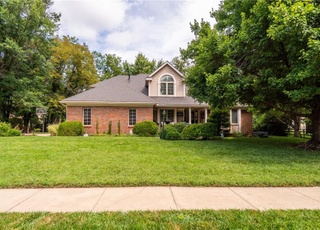
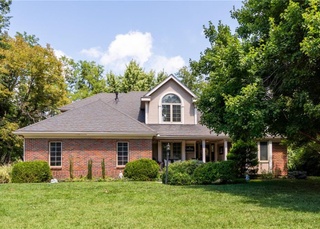
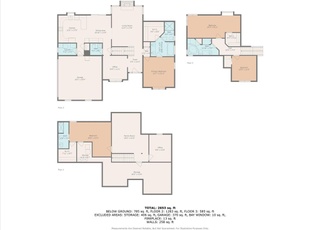
RARE opportunity to vacation all year round in your Sherwood Estates TURNKEY Mid-Century ranch surrounded by stunning LAKE VIEWS! This is a second-tier lake property with the VIEWS, but without the first-tier expense. Professional Architect owned and designed TOTAL renovation! Impeccable attention to detail coupled with super high-end LUXE commercial quality finishes! No expense was spared! Rambling open floor plan incorporates dining room, kitchen and breakfast area complimented by a fireplace and LAKE views. The spacious adjacent living room boasts of a Mid-Century two-sided fireplace (open to the dining room and living room) and opens to a peaceful covered patio with firepit and tranquil courtyard area. Sumptuous, luxurious and spacious Master Bedroom boasts of an Ensuite bath with fabulous hi-tech multifunction shower and 7 x 10 walk in closet. Great large backyard is completely fenced with a patio and courtyard area. Lower level has a family room, and non-conforming bedroom(4th) which can be easily reconfigured depending on your needs, a full bath and separate laundry room with folding area. EXTERIOR FEATURES include: Lake Views, courtyard, patio, fencing, 2 car garage, new thermal windows, large RV parking area (and space for one for your boat), wishing well, front deck with lake views, and newer roof. INTERIOR FEATURES include: extremely high end commercial carpet, open concept kitchen/dining/breakfast nook was totally renovated with new cabinets, light fixtures, countertops, island, Stainless Streel appliances, wood floors, and vent hood. New paint, flooring and fixtures throughout the house! Newer electric HVAC! Bathrooms are totally remodeled! Lots of closet space. New door hardware, you name it!
You'll have it all! Beautiful views of Lake Sherwood and gorgeous Kansas sunsets! Enjoy your morning coffee from your kitchen table or from your swing on the large front porch and take in the beauty of the Lake and wave at your neighbors as they pass by on their morning walks. In the evenings you can snuggle around the fire pit on the large patio and enjoy the quiet beauty of tall, mature shade trees watching hummingbirds, cardinals and orioles. New Kitchen, Bathrooms, windows and guttering and much more!
Public Records
Jul 31, 2015
Sold
—
Sunflower MLS as distributed by MLS GRID #184428
Jul 30, 2015
Sold
—
Jun 2, 2015
Listed
$159,000
$77/sq ft
Sunflower MLS as distributed by MLS GRID #181391
Oct 21, 2014
Listed
$174,500
$85/sq ft
Public Records
Oct 1, 1986
Sold
$95,000
$46/sq ft
Year
Property tax
Land + Additions
Assessment*
2025
$5,570 (+3.2%)
2024
$5,397 (+8.0%)
2023
$4,996 (+10.9%)
2022
$4,504 (+28.7%)
2021
$3,500 (+3.8%)
2020
$3,372 (+0.8%)
2019
$3,346 (+2.3%)
2018
$3,271 (−4.3%)
2017
$3,417 (+38.7%)
2016
$2,464 (−5.0%)
2015
$2,595 (+1.2%)
2014
$2,564
Tax history for 3820 SW Chelmsford Rd
Year
Property tax
Land + Additions
Assessment*
2025
$5,570 (+3.2%)
2024
$5,397 (+8.0%)
2023
$4,996 (+10.9%)
2022
$4,504 (+28.7%)
2021
$3,500 (+3.8%)
2020
$3,372 (+0.8%)
2019
$3,346 (+2.3%)
2018
$3,271 (−4.3%)
2017
$3,417 (+38.7%)
2016
$2,464 (−5.0%)
2015
$2,595 (+1.2%)
2014
$2,564
*Taxable value of land and structures on it ("additions") is determined regularly by local assessors and does not affect market price.
Public record
Public record
Zoning
Beds
4
Baths
3
Stories
1
Lot width
168 ft.
Lot depth
196 ft.
Lot size
0.76 Acres
Year renovated
—
Sq. Ft.
2,516
Year built
1965
Style
Single Family Residential
County
Shawnee County
APN
1442002006003000
Parking Spaces
—
Basement
—
Accessible
—
HOA Dues
—
Garage
—
Features
—
Last updated by owner on Aug 28, 2026.
RR-1
Residential Reserve District
This district is established to provide for a transitional area between urbanized development with intensive activity areas, and the rural-agricultural areas; and which is expected to become urbanized in subsequent planning periods. The limitations of this district are intended to allow for the gradual development of urban uses and activities therefore providing for the coexistence with agricultural farmland activities based upon the availability and extension of municipal facilities and services. Such urban development will be permitted at appropriate intensity-density levels to assure that public improvement expenditures are appropriately planned for in advance of the conversion to urban uses.
Patio And Porch Features: Deck, Covered Deck, Patio
Fencing: Metal, Privacy, Wood
Waterfront Information
Lake Description: Second Lake Tier
Property Information
Other Equipment: Fireplace Screen
Property Type: Residential
Property Sub Type: Single Family Residence
Other Structures: Garage(s)
Above Grade Finished Area: 1,654
Above Grade Finished Area Source: Public Records
Below Grade Finished Area: 400
Below Grade Finished Area Source: Public Records
Land Information
In Flood Plain: No
Lot Information
Lot Features: Treed
Lot Size Area: 32,928
Lot Size Units: Square Feet
Lot Size Source: Public Records
Road Surface Type: Paved
Road Responsibility: Public Maintenance
Financial
Tax Information
Tax Annual Amount: $3,374
Utilities
Utility Information
Telecom: Cable - Available,High Speed Internet - Available
Water Source: Public
Sewer: City/Public
Location
HOA Information
Association Name: Sherwood Estates
Has HOA
Association Fee Frequency: None
School Information
High School District: Auburn-Washburn
Location Information
Inside City Limits: No
Directions: in Sherwood Estates SW of Topeka. from I-70 Take exit 3 for Fairlawn road toward 29th Street turn left onto SW Fairlawn Road at the traffic circle, take the 2nd exit and stay on SW 37th st Turn left onto SW Nottingham Rd Turn right on SW Suffolk Rd Turn right on SW Chelmsford Rd to 3820
Community Information
Maintenance Provided YN: 0
Age Restricted YN: 0
Public facts
Beds: 4
Baths: 3.0
Sq. Ft.: 2,516
Stories: 1.0
Lot Size: 0.76 acres
Style: Single Family Residential
Year Built: 1965
Year Renovated: —
County: Shawnee County
APN: 1442002006003000
Home facts updated by county records on Aug 28, 2026
Other
Green Information
Green Features: Low Volatile Organic Compound
Direction Faces: Northwest
Green Energy Efficient: Appliances, HVAC, Insulation, Lighting, Low Emittance Doors/Windows, Thermostat, Water Heater
Green Water Conservation: Low-Flow Fixtures
Home Information
Living Area: 2054
Age Description: 51-75 Years
Security Features: Smoke Detector(s)
Floor Plan Features: Ranch
Building Conversion YN: 0
Around this home
Schools
Farley Elementary School
Public PreK-6 • Assigned • 0.6mi
7/10
Washburn Rural Middle School
Public 7-8 • Assigned • 2.9mi
7/10
Washburn Rural High School
Public 9-12 • Assigned • 2.9mi
8/10
Provided by GreatSchools
Lifestyle
Provided by Walk Score and Local Logic
Climate risks
1/10 Flood Factor
Minimal risk of a flood reaching the building in the next 30 years
6/10 Fire Factor
10% chance of being in a wildfire in next 30 years
4/10 Heat Factor
7 days above 107° expected this year, 17 days in 30 years
2/10 Wind Factor
Minor risk of severe winds over next 30 years
3/10 Air Factor
3 unhealthy days expected this year, 3 days in 30 years
Provided by First Street
Historical weather
Topeka, KS • 66610
Average low and high temperatures (°F)
37
17
48
25
66
39
70
49
76
54
84
66
90
71
85
66
82
59
74
51
57
37
47
26
Jan
Feb
Mar
Apr
May
Jun
Jul
Aug
Sep
Oct
Nov
Dec
Sun exposure
In this area, properties receive around 9.8 hours in
June and 4.8 hours in December, which is comparable to the
U.S. average for solar exposure.
9.8 hrs
4.8 hrs
JuneDecember
Provided by Shadowmap
Estimated sale price
$329,000 – $398,000
Sell confidently with a local market expert in Topeka. 3 minutes to get started.
Property information provided by Heartland MLS as Distributed by MLS Grid when last listed in 2021. This data may not match public records. Learn more.