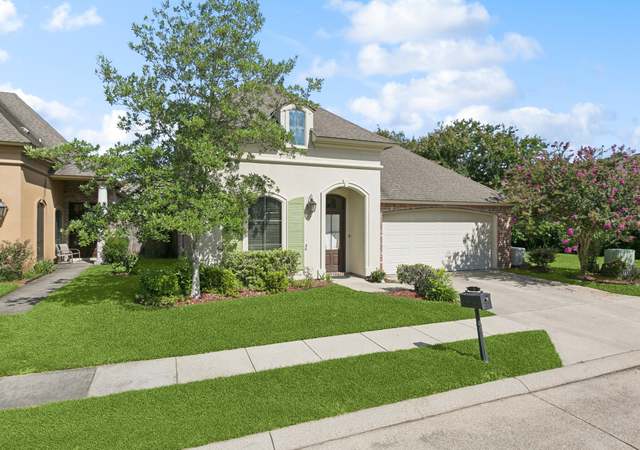
Remodeled 3 bedroom/2 bath home in area 62. Backyard is a private oasis with copper pool(low maintenance), kitchen area, fountain, pond, and great sized covered patio, with roll down screens. Outside there is a ½ bath for pool guest. Separate bonus/family room, formal dining room, computer nook. Bose sound in bonus room, living room, and outside patio area. Wood floors throughout. Kitchen features undermount lighting, pantry, granite countertops, upgraded cabinets, recessed lighting, and Kitchen Aid premium grade stainless steel appliances. Wet bar with sink and beverage refrigerator. Hall bathroom has new cabinets, marble slab countertops, whirlpool tub with shower. Master bedroom has large walk in closet. Master bath includes slab marble countertops, new cabinets with double vanities, and custom shower. New windows on back of home. Tankless water heater and solar attic fans. Beautifully landscaped with irrigation.
Remodeled 3 bedroom/2 bath home in area 62. Backyard is a private oasis with copper pool(low maintenance), kitchen area, fountain, pond, and great sized covered patio, with roll down screens. Outside there is a 1/2 bath for pool guest. Separate bonus/family room, formal dining room, computer nook. Bose sound in bonus room, living room, and outside patio area. Wood floors throughout. Kitchen features undermount lighting, pantry, granite countertops, upgraded cabinets, recessed lighting, and Kitchen Aid premium grade stainless steel appliances. Wet bar with sink and beverage refrigerator. Hall bathroom has new cabinets, marble slab countertops, whirlpool tub with shower. Master bedroom has large walk in closet. Master bath includes slab marble countertops, new cabinets with double vanities, and custom shower. New windows on back of home. Tankless water heater and solar attic fans. Beautifully landscaped with irrigation.
Public Records
Oct 16, 2018
Sold
$125,000
$37/sq ft
Public Records
Feb 27, 2009
Sold
$230,000
$69/sq ft
GBRMLS #2008203302
Oct 26, 2008
Listed
$240,000
$72/sq ft
AcadianaMLS #BR2008203302
Oct 26, 2008
Listed
$240,000
$72/sq ft
+11
Built in the 1970's and built to last. This lovely home has been meticulously maintained by this owner for nearly 30 years. It has been updated and is simply a beauty. Whether you are inside or outside, you are bound to fall in love and never want to leave this home! Brick pavers in the kitchen and breakfast area, hardwood floors most everywhere else. Clean, clean, clean and ready for a new owner. 3 great-sized bedrooms and 2 full baths. Formal living and dining room and two additional areas perfect for entertaining or sharing with those you love. Outside has lots of covered patio area, a gorgeous pond, and a pool that is begging you to jump in and enjoy. There are many storage areas blended into the landscape outside, including a potter's shed with a half bathroom. Some special things to know: The roof is barely 3 years old. THere is aluminum siding wherever there is not brick. There are leaf guards around the roof. There is a 3-zone sprinkler system for the landscaping. The fireplace in the den can be wood-buring or use gas....whichever you prefer. Come see this traditional home and know why it is a joy to live in Jefferson Terrace!!
Public Records
Sep 26, 1978
Sold
—
Year
Property tax
Land + Additions
Assessment*
2025
$3,681 (−0.5%)
$1,500 + $30,490
$31,990
2024
$3,698 (+16.2%)
$1,500 + $30,490
$31,990
2023
$3,181 (+3.3%)
$1,500 + $25,670
$27,170
2022
$3,080 (+2.0%)
$1,500 + $25,670
$27,170
2021
$3,020 (+0.7%)
$1,500 + $25,670
$27,170
2020
$3,000 (+13.4%)
$1,500 + $25,670
$27,170
2019
$2,645 (+1.3%)
$1,500 + $21,500
$23,000
2018
$2,611
$1,500 + $21,500
$23,000
2017
$2,611 (+2.7%)
$1,500 + $21,500
$23,000
2016
$2,542 (+51.0%)
$1,500 + $21,500
$23,000
2014
$1,683
$1,500 + $21,500
$23,000
Tax history for 5601 Loranger Dr
Year
Property tax
Land + Additions
Assessment*
2025
$3,681 (−0.5%)
$1,500 + $30,490
$31,990
2024
$3,698 (+16.2%)
$1,500 + $30,490
$31,990
2023
$3,181 (+3.3%)
$1,500 + $25,670
$27,170
2022
$3,080 (+2.0%)
$1,500 + $25,670
$27,170
2021
$3,020 (+0.7%)
$1,500 + $25,670
$27,170
2020
$3,000 (+13.4%)
$1,500 + $25,670
$27,170
2019
$2,645 (+1.3%)
$1,500 + $21,500
$23,000
2018
$2,611
$1,500 + $21,500
$23,000
2017
$2,611 (+2.7%)
$1,500 + $21,500
$23,000
2016
$2,542 (+51.0%)
$1,500 + $21,500
$23,000
2014
$1,683
$1,500 + $21,500
$23,000
*Taxable value of land and structures on it ("additions") is determined regularly by local assessors and does not affect market price.
Public record
Beds
—
Baths
—
Stories
—
Lot width
—
Lot depth
—
Lot size
0.26 Acres
Year renovated
—
Sq. Ft.
2,285
Year built
—
Style
Single Family Residential
County
East Baton Rouge Parish
APN
017-1862-2
Parking Spaces
—
Basement
—
Accessible
—
HOA Dues
—
Garage
—
Features
—
Last updated by owner on Aug 7, 2026.
Property details
Parking
Parking/Garage Information
# of Parking Spaces Total: 2
Has Carport
# of Carport Spaces: 2
Parking Features: Carport
Interior
Bathroom Information
# of Full Bathrooms: 2
Heating & Cooling
Has Cooling
Cooling: Central Air, Other, Ceiling Fan(s)
Has Heating
Heating: Central, Electric
Interior Features
Interior Features: Sound System, Wet Bar, Walk-In Closet(s), Beamed Ceilings, Crown Molding, See Remarks, High Ceilings