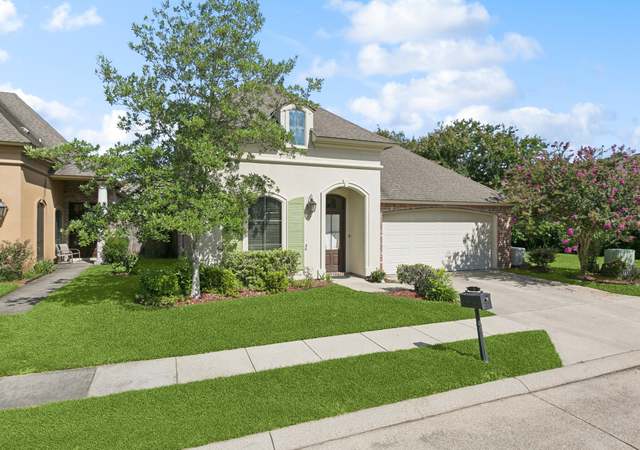
* * * NEW ROOF * * * Installed January of 2026 Rare opportunity in exclusive gated Jefferson Retreat—homes here are seldom available! This custom built 3-bed, 2-bath gem on a quiet dead-end corner lot is filled with natural light showcasing antique pine floors, cypress cabinetry, and soaring ceilings of varying heights. Perfect for entertaining: open split floor plan, formal dining, cozy office nook, and 2-car garage. Schedule your private showing now!
Single-familyProperty Type
2006Year Built
7,405 sq ftLot Size
$193Price/Sq.Ft.
$75/moHOA Dues
2 spacesParking
Listed by Michael Rodriguez• Dawson Grey Real Estate
Est. $2,253 per month, based on comparable rentals
Sale and tax history for 5236 Lone Pine Ln
Sale History
Tax History
Date
Event
Price
Public Records
Aug 17, 2026
Sold
$393,000
$185/sq ft
GBRMLS #2025020507
Aug 14, 2026
Sold
*
Jul 17, 2026
Pending
—
Jun 9, 2026
Relisted
—
Jun 9, 2026
Price Changed
$409,900
$193/sq ft
May 25, 2026
Pending
—
Apr 28, 2026
Price Changed
$415,000
$195/sq ft
Nov 6, 2025
Listed
$420,000
$198/sq ft
AcadianaMLS #BR2025020507
Aug 14, 2026
Sold
*
Jul 17, 2026
Price Changed
$409,900
$193/sq ft
May 25, 2026
Pending
—
Apr 28, 2026
Price Changed
$415,000
$195/sq ft
Nov 6, 2025
Listed
$420,000
$198/sq ft
+17
***NEW ROOF*** Installed January of 2026 Rare opportunity in exclusive gated Jefferson Retreat--homes here are seldom available! This custom built 3-bed, 2-bath gem on a quiet dead-end corner lot is filled with natural light showcasing antique pine floors, cypress cabinetry, and soaring ceilings of varying heights. Perfect for entertaining: open split floor plan, formal dining, cozy office nook, and 2-car garage. Schedule your private showing now!
Public Records
Feb 28, 2014
Sold
$315,000
$148/sq ft
GBRMLS #201400653
Feb 28, 2014
Sold
*
Jan 16, 2014
Listed
$318,000
$150/sq ft
+13
Wow! That French Country styled home you always wanted is available. Situated on a corner lot in gated Jefferson Retreat, this beautiful French Country designed home features the best in amenities. The antique pine floors will catch your eye but the beautiful kitchen is the center of attraction. Family & friends will gather around the large granite topped peninsula to enjoy this gourmet chef's delight. The kitchen features honed 3cm Slab granite countertops, travertine stone backsplash, cypress cabinets, above cabinet lighting, and stainless GE Profile appliances. Great for entertaining, the kitchen adjoins both the large dining room and the open living area. Don't miss the wood floors in this home. Along with the pine floors please make note of the heavy millwork, high ceilings that are 10, 11 & 12 ft. + , special built-ins, the size of the rooms, and how light & bright this home feels. The master Suite offers large spaces, a trey ceiling, recessed lighting, and a wall of windows offering a nice view of the rear patio. Don't miss the ceiling treatment & the designer finishes. The large bath is complete with porcelain floors, slab granite counters, double vanities, a garden tub, a step-in shower, & a large walk-in closet with custom built-in drawer units. The floor plan is split with the Master to the rear. A nice surprise is the side courtyard and both the dining room & the guest room enjoy a view of this brick enclosed hideaway. Don't miss the office space, the large utility room, and the neat & clean garage with storage room. The home was positioned on this lot especially to showcase the French inspired design and the layout of the house. Full amenity list available. Click the photo to enjoy a Visual Tour.
AcadianaMLS #BR201400653
Jan 16, 2014
Listed
$318,000
$150/sq ft
GBRMLS #2006131214
Jul 13, 2006
Listed
$309,557
$146/sq ft
AcadianaMLS #BR2006131214
Jul 13, 2006
Listed
$309,557
$146/sq ft
Year
Property tax
Land + Additions
Assessment*
2025
$3,968 (−0.5%)
$9,000 + $25,000
$34,000
2024
$3,986 (+5.3%)
$9,000 + $25,000
$34,000
2023
$3,786 (+3.2%)
$9,000 + $22,880
$31,880
2022
$3,667 (+1.9%)
$9,000 + $22,880
$31,880
2021
$3,597 (+0.7%)
$9,000 + $22,880
$31,880
2020
$3,573 (+2.4%)
$9,000 + $22,880
$31,880
2019
$3,489 (+1.3%)
$9,000 + $20,900
$29,900
2018
$3,444
$9,000 + $20,900
$29,900
2017
$3,444 (+2.7%)
$9,000 + $20,900
$29,900
2016
$3,355 (+29.4%)
$9,000 + $20,900
$29,900
2014
$2,593
$9,000 + $21,700
$30,700
Public record
Public record
Permits
Beds
—
Baths
—
Stories
—
Lot width
—
Lot depth
—
Lot size
7,287 Sq. Ft.
Year renovated
—
Sq. Ft.
2,125
Year built
2006
Style
Single Family Residential
County
East Baton Rouge Parish
APN
023-3031-8
Parking Spaces
—
Basement
—
Accessible
—
HOA Dues
—
Garage
—
Features
—
Last updated by owner on Aug 27, 2026.
Sep 9, 2024 • Active
Digirolamo electric, llc
Install a new Kohler generator.
Electrical
Generator
Plumbing
Permit history is from public records and may be incomplete or inaccurate. Redfin and its agents make no representations about the property condition or permit status. Buyers should independently verify all information.
Appliances: Gas Cooktop, Oven, Dishwasher, Disposal, Microwave
Flooring: Wood, Carpet
Has Fireplace
# of Fireplaces: 1
Fireplace Features: Gas Log, Ventless
Room Information
Laundry Features: Electric Dryer Hookup, Washer Hookup
Exterior
Exterior Features
Exterior Features: Lighting
Patio And Porch Features: Patio, Porch
Fencing: Wood
Roof: Shingle
Building Information
Sq. Ft.: 2911
Construction Materials: Frame, Brick
Foundation Details: Slab
Property Features
Security Features: Security System, Smoke Detector(s), Gated Community
Property Information
Property Type: Residential
Property Sub Type: Single Family Residence
Raw Mls Property Sub Type: Detached Single Family
Land Information
Topography: Level
Lot Information
Lot Features: Corner Lot, Level
Lot Size : 7405.2
Lot Size Dimensions: 80 x 130
Lot Size Area: 7,405.2
Lot Size Acres: 0.17
Utilities
Utility Information
Water Source: Public
Utilities: Cable Connected
Sewer: Public Sewer
Location
HOA Information
Has Homeowners Association
Association Amenities: Management
Association Fee: $900
Association Fee Frequency: Annually
Derived Association Fee (Monthly): $75
Schools Information
Elementary School District: East Baton Rouge
Middle Or Junior School District: East Baton Rouge
High School District: East Baton Rouge
Location Information
Directions: From Bluebonnet Blvd, take Cal Rd. to Floynell, turn right to E Inniswold, turn left. Gated Jefferson Retreat will be on your right. Enter & go straight to deadend, turn right, one block to house on the right.
Subdivision Name: Jefferson Retreat
Community Information
Community Features: Gated
Public facts
Beds: —
Baths: —
Sq. Ft.: 2,125
Stories: —
Lot Size: 7,287 square feet
Style: Single Family Residential
Year Built: 2006
Year Renovated: —
County: East Baton Rouge Parish
APN: 023-3031-8
Home facts updated by county records on Aug 27, 2026
Other
Listing Information
List AOR: GBRAR
Around this home
Schools
Jefferson Terrace Elementary School
Public PreK-8 • Assigned • 0.2mi
4/10
Tara High School
Public 9-12 • Assigned • 2.6mi
2/10
Provided by GreatSchools
Climate risks
1/10 Flood Factor
Minimal risk of a flood reaching the building in the next 30 years
1/10 Fire Factor
Unlikely to be in a wildfire in next 30 years
8/10 Heat Factor
7 days above 108° expected this year, 20 days in 30 years
9/10 Wind Factor
99% chance of strong winds in next 30 years
3/10 Air Factor
3 unhealthy days expected this year, 3 days in 30 years
Provided by First Street
Historical weather
Baton Rouge, LA • 70809
Average low and high temperatures (°F)
62
41
72
51
78
56
83
62
85
68
92
74
94
76
93
74
91
69
85
62
76
55
68
47
Jan
Feb
Mar
Apr
May
Jun
Jul
Aug
Sep
Oct
Nov
Dec
Sun exposure
89/ 100
Very good sunlight
Sunscore
This home receives average direct sun exposure in Baton Rouge. There appears to be minimal shading by surrounding buildings, terrain, and vegetation.
9 hrs
7.1 hrs
JuneDecember
Provided by Shadowmap
Estimated sale price
$383,000 – $464,000
Reach more buyers when you sell with Redfin. Plus, you'll save $4,031 in fees.