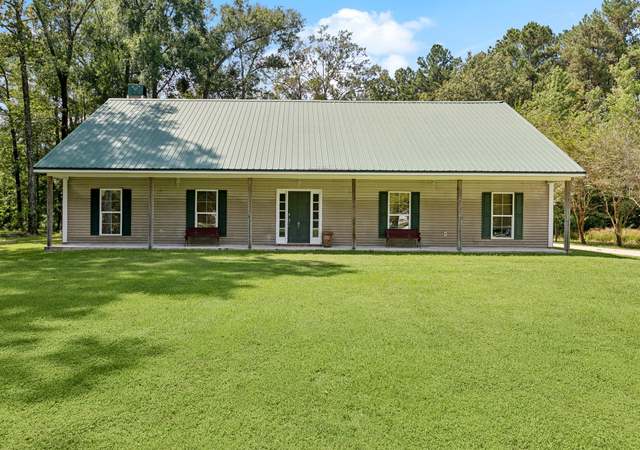
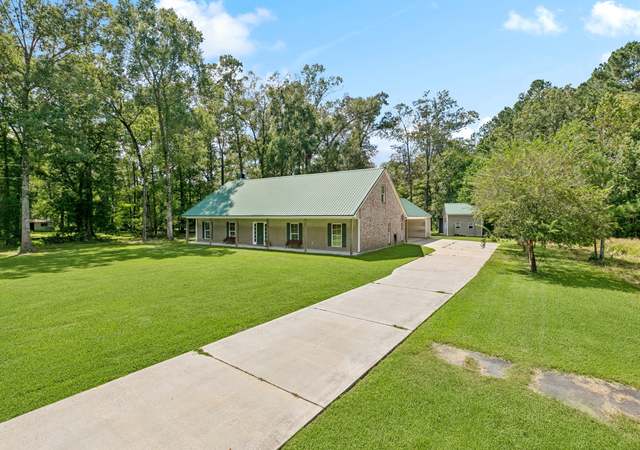
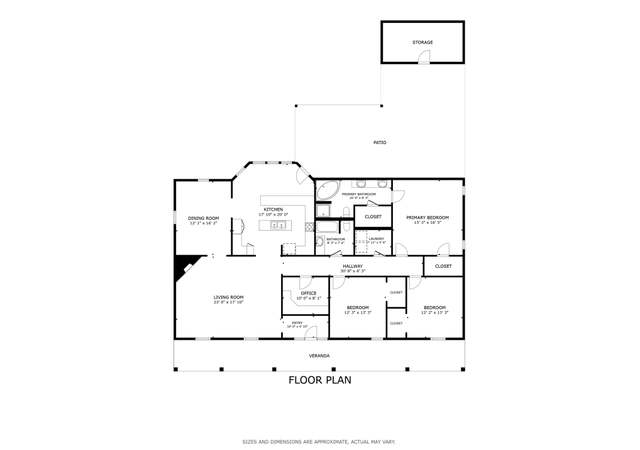
Back on the market due to byers inability to get their home under contract and close by the Contingent contract date of September 5th. Country living at its best. 2.87 acres on the corner of Chaney Rd and Milldale Rd. Property offers completely covered Sun screened full size heated Salt Water with changing Bath complete with shower. New Pool Heating unit 2021. Workshop, Shaded back yard, stocked fishing Pond, Fruit trees, concrete circle Drive, lots of extra Parking, exterior and interior entrance to Laundry room. Plenty of land for your horse or bring your tiller and homestead with your very own fresh vegetable, herb garden and chicken coop. Whatever your pleasure may be. This home is very energy efficient with Interior 6"Styrofoam Walls and an average Utility Bill of $125 a month. The Attic is fully floored. Roof 2yrs NEW. Full home Generator only 5yrs new. Island Kitchen with Granite, stainless steel Appliance, all replaced couple years earlier as well as white porcelain Sink. Refrigerator remains with house. Huge Family room with wall of windows overlooking Patio and Pool, Cathedral Ceiling, Fireplace and real Wood Floors. Finally, a home with beautiful formal Dining showing off its Crystal Chandelier. Master En Suite with bonus sitting/office area overlooking pool. BD 1 and 2 offer Jack n Jill Bath. Powder room off kitchen. Pantry. Garage offers extra storage as well as gas hook up for outdoor cooking. All she needs is updated paint colors to make her perfect. Home has never flooded. No carpet. Schedule your appointment today. Original Price 440K reflects appraisal price May 2022.
*Taxable value of land and structures on it ("additions") is determined regularly by local assessors and does not affect market price.
Public record
Public record
Zoning
Beds
—
Baths
—
Stories
—
Lot width
—
Lot depth
—
Lot size
2.85 Acres
Year renovated
—
Sq. Ft.
2,315
Year built
1993
Style
Single Family Residential
County
East Baton Rouge Parish
APN
007-2982-5
Parking Spaces
—
Basement
—
Accessible
—
HOA Dues
—
Garage
—
Features
—
Last updated by owner on Aug 7, 2026.
R
Rural District
The purpose of R is to permit agricultural uses and low-density residential development. If an area is designated Agricultural/Rural on the Comprehensive Plan and is zoned R, all lots in a development shall be a minimum of one acre, If the area is designated as any other use on the Future Land Use Map, the maximum allowed shall be 4.1 single-family units per acre. Accessory uses normally compatible with surrounding low-density residential development may be permitted.
Permitted uses
Include but are not limited to:
Agriculture
Housing-Single unit
Infrastructure
Public service
Park & open space
Property details
Parking
Parking/Garage Information
# of Parking Spaces Total: 4
Has Garage
Parking Features: Garage, Concrete, Driveway, Garage Door Opener
Appliances: Oven, Cooktop, Range, Induction Cooktop, Dishwasher, Disposal, Microwave, Refrigerator, Electric Water Heater, Gas Water Heater, Stainless Steel Appliance(s)
Flooring: Tile, Wood, Ceramic Tile, Laminate
Has Fireplace
# of Fireplaces: 1
Fireplace Features: Gas Log
Room Information
Laundry Features: Electric Dryer Hookup, Washer Hookup, Inside
Exterior
Exterior Features
Exterior Features: Garden
Patio And Porch Features: Patio, Porch, Screened
Door Features: Storm Door(s)
Fencing: Partial, Wood, Barbed Wire
Roof: Shingle
Pool Information
Has Private Pool
Pool Features: Heated, Indoor, In Ground, Private
Building Information
# of Stories Total: 1
Construction Materials: Vinyl Siding, Brick, Frame
Foundation Details: Slab
Property Features
Horses Allowed
Other Equipment: Generator
Other Structures: Workshop, Shed(s)
Property Information
Property Type: Residential
Property Sub Type: Single Family Residence
Raw Mls Property Sub Type: Detached Single Family
Possible Use: Residential
Lot Information
Lot Features: Corner Lot, Farm, Garden, Pasture, Rectangular Lot
Frontage Length: 600
Lot Size Dimensions: 300 x 600 x 300 x 600
Lot Size Area: 2.85
Lot Size Acres: 2.85
Utilities
Utility Information
Water Source: Public
Utilities: Cable Connected
Location
Schools Information
Elementary School District: East Baton Rouge
Middle Or Junior School District: East Baton Rouge
High School District: East Baton Rouge
Location Information
Directions: North on Joor Road. Right on Deerford. Left on North Joor. Right on Peairs. Left on Chaney. Cross Milldale Rd. Property on the left. Corner Lot. look for signs.
Subdivision Name: Rural Tract (no Subd)
Public facts
Beds: —
Baths: —
Sq. Ft.: 2,315
Stories: —
Lot Size: 2.85 acres
Style: Single Family Residential
Year Built: 1993
Year Renovated: —
County: East Baton Rouge Parish
APN: 007-2982-5
Home facts updated by county records on Aug 7, 2026
Around this home
Schools
Northeast Elementary School
Public PreK-6 • Assigned • 3.0mi
4/10
Northeast High School
Public 7-12 • Assigned • 2.8mi
2/10
Provided by GreatSchools
Lifestyle
Provided by Walk Score and Local Logic
Climate risks
1/10 Flood Factor
Minimal risk of a flood reaching the building in the next 30 years
1/10 Fire Factor
Unlikely to be in a wildfire in next 30 years
8/10 Heat Factor
7 days above 108° expected this year, 20 days in 30 years
8/10 Wind Factor
99% chance of strong winds in next 30 years
2/10 Air Factor
1 unhealthy days expected this year, 2 days in 30 years
Provided by First Street
Historical weather
Zachary, LA • 70791
Average low and high temperatures (°F)
60
40
70
49
77
55
81
62
83
67
89
74
90
75
90
74
88
70
83
60
74
54
66
46
Jan
Feb
Mar
Apr
May
Jun
Jul
Aug
Sep
Oct
Nov
Dec
Sun exposure
In this area, properties receive around 9.3 hours in
June and 4.9 hours in December, which is comparable to the
U.S. average for solar exposure.
9.3 hrs
4.9 hrs
JuneDecember
Provided by Shadowmap
Estimated sale price
$388,000 – $469,000
Reach more buyers when you sell with Redfin. Save up to $4,074 in fees.3 minutes to get started.
Get a free, detailed breakdown of how we calculated your estimate.