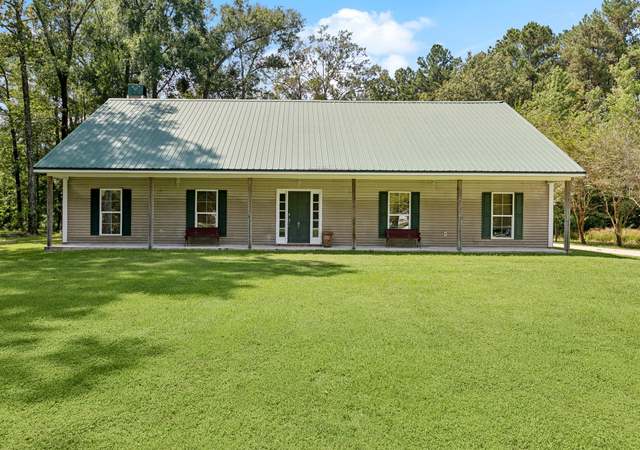
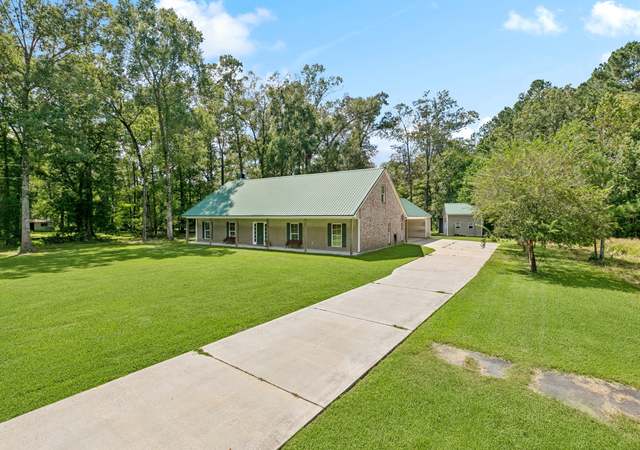
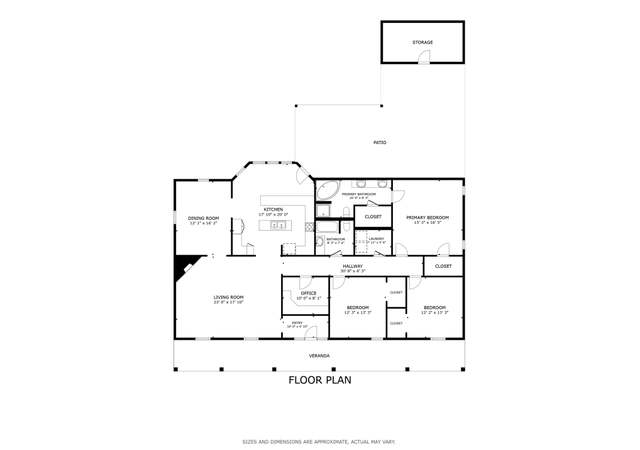
Beautiful Acadian home on 2.88 acres on Chaney Road in Zachary. As you enter the gated driveway, the tone is set by the beauty of the many mature shade trees scattered throughout the property. Walking up to this home, you are greeted by a signature Acadian style front porch. As you enter the front door into the living room, you can imagine the warmth that the wood burning corner fireplace brings on those beautiful fall and winter days. As you enter the kitchen, you will notice lots of cabinets for storage and a large island perfect for homework or additional guest seating. One kitchen wall features a bank of glass doored upper cabinets for displaying china or other keepsakes. A large walk-in pantry and a laundry/utility room with a sink, folding space and room for an additional fridge or freezer are right off of the kitchen. Three spacious bedrooms a full bath and a half bath are all nestled on the first floor. For those who value privacy, you will love the enormous master suite with a walk-in closet and space for a seating area/reading nook. There is an en suite bath featuring double vanities, a walk-in closet, large jetted tub and separate shower. The property is gorgeous with the aforementioned shade trees, a pond and a 24 x 30 workshop which all come together to create a beautiful picturesque setting. Ready and waiting for you to come in and make this house your HOME!
Single-familyProperty Type
1995Year Built
2.88 acresLot Size
$172Est. Price/Sq.Ft.
2 spacesParking
Listed by Stacey Brown• The Browning-Gerald Group LLC
Listed by Stacey Brown
Bought with Rebecca Braun• Covington & Associates Real Estate, LLC
ACADIAN STYLE HOME ON 2.87 ACRES. LUSH LANDSCAPING, TREED ACREAGE & POND COME TOGETHER FOR BEAUTIFUL SETTING. WONDERFUL KTICHEN WITH CERAMIC TILE, ISLAND & PRETTY CABINETS. WALK-IN PANTRY. WOOD FLOORS IN DEN WITH FIREPLACE. 9 & 10 FT CEILINGS. LARGE BEDROOMS WITH GREAT WALK IN CLOSETS. LARGE MASTER SUITE WITH DOUBLE VANITIES, WHIRLPOOL TUB & SEP SHOWER IN MASTER BATH. LUSH OPEN PATIO, 24X30 WORKSHOP. A REAL SHOWPLACE.
AcadianaMLS #BR200233442
Sep 19, 2002
Listed
$187,500
$79/sq ft
Year
Property tax
Land + Additions
Assessment*
2025
$3,844 (−0.5%)
$5,000 + $27,730
$32,730
2024
$3,862 (−3.2%)
$5,000 + $27,730
$32,730
2023
$3,989 (−0.2%)
$5,000 + $27,730
$32,730
2022
$3,998 (+42.1%)
$5,000 + $27,730
$32,730
2021
$2,814 (+0.6%)
$3,410 + $19,970
$23,380
2020
$2,796 (+6.0%)
$3,410 + $19,970
$23,380
2019
$2,638 (+1.2%)
$3,100 + $18,150
$21,250
2018
$2,606 (+13.9%)
$3,100 + $18,150
$21,250
2017
$2,287 (+2.8%)
$3,100 + $18,150
$21,250
2016
$2,224 (+60.5%)
$3,100 + $18,150
$21,250
2014
$1,386
$3,100 + $17,600
$20,700
2013
$1,386
$3,100 + $17,600
$20,700
Tax history for 21415 Chaney Rd
Year
Property tax
Land + Additions
Assessment*
2025
$3,844 (−0.5%)
$5,000 + $27,730
$32,730
2024
$3,862 (−3.2%)
$5,000 + $27,730
$32,730
2023
$3,989 (−0.2%)
$5,000 + $27,730
$32,730
2022
$3,998 (+42.1%)
$5,000 + $27,730
$32,730
2021
$2,814 (+0.6%)
$3,410 + $19,970
$23,380
2020
$2,796 (+6.0%)
$3,410 + $19,970
$23,380
2019
$2,638 (+1.2%)
$3,100 + $18,150
$21,250
2018
$2,606 (+13.9%)
$3,100 + $18,150
$21,250
2017
$2,287 (+2.8%)
$3,100 + $18,150
$21,250
2016
$2,224 (+60.5%)
$3,100 + $18,150
$21,250
2014
$1,386
$3,100 + $17,600
$20,700
2013
$1,386
$3,100 + $17,600
$20,700
*Taxable value of land and structures on it ("additions") is determined regularly by local assessors and does not affect market price.
Public record
Public record
Zoning
Permits
Beds
—
Baths
—
Stories
—
Lot width
—
Lot depth
—
Lot size
2.88 Acres
Year renovated
—
Sq. Ft.
2,256
Year built
1995
Style
Single Family Residential
County
East Baton Rouge Parish
APN
008-4303-2
Parking Spaces
—
Basement
—
Accessible
—
HOA Dues
—
Garage
—
Features
—
Last updated by owner on Aug 7, 2026.
R
Rural District
The purpose of R is to permit agricultural uses and low-density residential development. If an area is designated Agricultural/Rural on the Comprehensive Plan and is zoned R, all lots in a development shall be a minimum of one acre, If the area is designated as any other use on the Future Land Use Map, the maximum allowed shall be 4.1 single-family units per acre. Accessory uses normally compatible with surrounding low-density residential development may be permitted.
Permitted uses
Include but are not limited to:
Agriculture
Housing-Single unit
Infrastructure
Public service
Park & open space
Sep 2, 2025 • Active
Residential
Install a new fiberglass swimming pool.
Pool and hot tub
Permit history is from public records and may be incomplete or inaccurate. Redfin and its agents make no representations about the property condition or permit status. Buyers should independently verify all information.
Property details
Parking
Parking/Garage Information
# of Parking Spaces Total: 2
Has Carport
# of Carport Spaces: 2
Parking Features: Concrete, RV Access/Parking
Interior
Bathroom Information
# of Full Bathrooms: 2
# of Partial Bathrooms: 1
Heating & Cooling
Has Cooling
Cooling: Central Air, Ceiling Fan(s)
Has Heating
Heating: Central, Natural Gas, Wood Stove
Interior Features
Interior Features: Walk-In Closet(s), See Remarks, High Ceilings
Window Features: Drapes
Appliances: Range, Oven, Microwave, Dishwasher, Disposal, Range Hood, Gas Water Heater