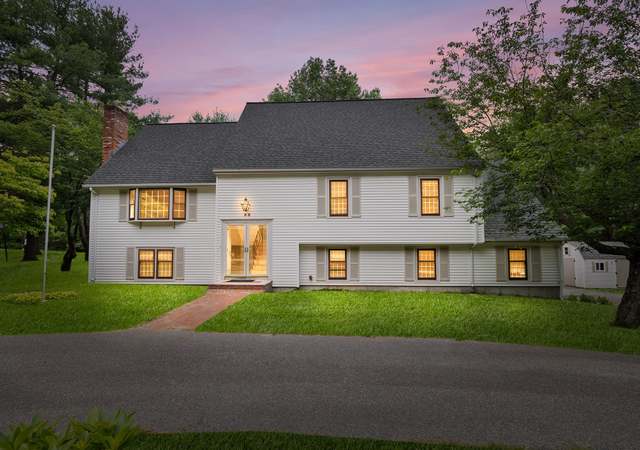
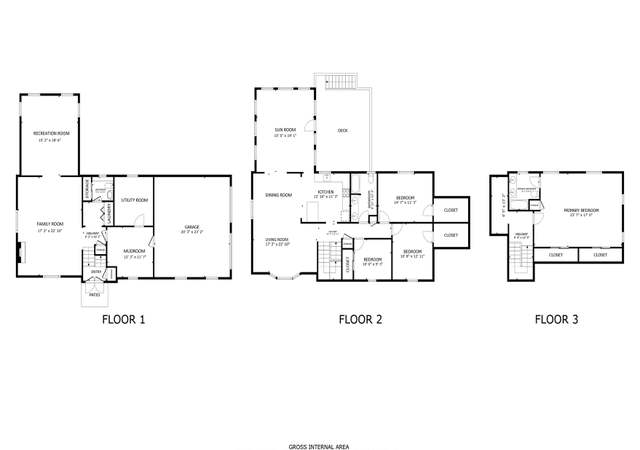
OFFERS DUE WEDNESDAY APRIL 5TH BY 6PM. Private and spacious cape located at the end of a cul de sac! Quick access to 93 and walking distance to the Ballardvale train station. Beautiful bay window with a formal front-to-back living room. Elegant dining room with crown molding. Eat-in kitchen with granite countertops that open to family room with a wood burning fireplace and cathedral ceiling. Sliding glass doors leading to the brick patio. Brand new Electrolux laundry is conveniently located on the first floor and comes with the house! Three bedrooms upstairs with hardwood floors, along with a Master that contains an updated bathroom. An additional private fourth bedroom is located over the garage as well. Finished section of the basement on the lower level that can be used as a playroom or office. Great storage closets including a cedar closet. Updates done throughout the home including windows, flooring, lighting, and more.
Single-familyProperty Type
1976Year Built
0.76 acresLot Size
$410Est. Price/Sq.Ft.
2 garage spacesParking
Listed by Matthew Kobelski• Credentials Realty
Bought with Ferrara & Horne Realty Group• Barrett Sotheby's International Realty
Charming cape located at the end of a cul de sac within walking distance to the Ballardvale train station and quick access to Rte 93. This home has a formal front-to-back living room with beautiful bay window. Dining room with crown molding. Eat-in kitchen with granite counters open to family room with wood burning fireplace, cathedral ceiling and sliders leading to the brick patio. Convenient first floor laundry. Upstairs three bedrooms with hardwood floors. Master has private updated bath. Additional private fourth bedroom located over garage. Lower level great for playroom or office. Cedar closet. Many updates done to the home including flooring, windows, lighting, and more. Convenient attached two car garage and private back yard. You’ll love the charm and location of this home!
MLS PIN #70487657
Dec 29, 2006
Sold
$515,000
$164/sq ft
Dec 11, 2006
Listing Removed
—
Nov 9, 2006
Listed
$559,900
$179/sq ft
Classic picturesque expanded cape in super cul-de-sac location! Spacious with fireplaced family room adjacent to kitchen, plus rec room over garage. Updated kitchen, baths and heating system. Don't hesitate to view.
Public Records
Apr 27, 1992
Sold
$227,000
$72/sq ft
Year
Property tax
Land + Additions
Assessment*
2023
$11,421 (+7.0%)
$490,200 + $345,900
$836,100
2022
$10,678 (+4.2%)
$426,400 + $305,000
$731,400
2021
$10,243 (+3.9%)
$387,600 + $282,300
$669,900
2020
$9,857 (+4.2%)
$378,400 + $278,300
$656,700
2019
$9,458 (+3.6%)
$345,700 + $273,700
$619,400
2018
$9,131 (+4.2%)
$332,300 + $251,500
$583,800
2017
$8,762 (+2.1%)
$325,900 + $251,300
$577,200
2016
$8,584 (+3.5%)
$325,900 + $253,300
$579,200
2015
$8,290 (+2.6%)
$313,300 + $240,500
$553,800
2014
$8,082 (+4.6%)
$316,600 + $215,800
$532,400
2013
$7,725 (+2.2%)
$316,600 + $215,800
$532,400
2012
$7,558 (+3.3%)
$316,600 + $217,500
$534,100
2011
$7,317 (+3.1%)
$313,300 + $204,900
$518,200
2010
$7,096 (+2.5%)
$323,000 + $215,000
$538,000
2009
$6,920
$323,000 + $246,100
$569,100
Tax history for 29 Bradley
Year
Property tax
Land + Additions
Assessment*
2023
$11,421 (+7.0%)
$490,200 + $345,900
$836,100
2022
$10,678 (+4.2%)
$426,400 + $305,000
$731,400
2021
$10,243 (+3.9%)
$387,600 + $282,300
$669,900
2020
$9,857 (+4.2%)
$378,400 + $278,300
$656,700
2019
$9,458 (+3.6%)
$345,700 + $273,700
$619,400
2018
$9,131 (+4.2%)
$332,300 + $251,500
$583,800
2017
$8,762 (+2.1%)
$325,900 + $251,300
$577,200
2016
$8,584 (+3.5%)
$325,900 + $253,300
$579,200
2015
$8,290 (+2.6%)
$313,300 + $240,500
$553,800
2014
$8,082 (+4.6%)
$316,600 + $215,800
$532,400
2013
$7,725 (+2.2%)
$316,600 + $215,800
$532,400
2012
$7,558 (+3.3%)
$316,600 + $217,500
$534,100
2011
$7,317 (+3.1%)
$313,300 + $204,900
$518,200
2010
$7,096 (+2.5%)
$323,000 + $215,000
$538,000
2009
$6,920
$323,000 + $246,100
$569,100
*Taxable value of land and structures on it ("additions") is determined regularly by local assessors and does not affect market price.
Public record
Beds
3
Baths
2.5
Stories
2
Lot width
—
Lot depth
—
Lot size
0.76 Acres
Year renovated
—
Sq. Ft.
3,134
Year built
1976
Style
Single Family Residential
County
Essex County
APN
1843686
Parking Spaces
—
Basement
—
Accessible
—
HOA Dues
—
Garage
—
Features
—
Last updated by owner on Jul 20, 2023.
Property details
Parking
Parking Information
Has Garage
Has Open Parking
# of Garage Spaces: 2
# of Covered Spaces: 2
Parking Spaces: 8
AttachedGarageYN: Yes
Parking Features: Attached, Garage Door Opener, Garage Faces Side, Paved Drive, Off Street, Driveway, Paved
Utilities: for Electric Range, for Electric Oven, for Electric Dryer, Washer Hookup, Icemaker Connection
Sewer: Public Sewer
Water Source: Public
Electric: Circuit Breakers, 200+ Amp Service
Heating & Cooling
Has Heating
Has Cooling
Heating: Baseboard, Natural Gas, Electric
Cooling: Central Air
Location
Location Information
Directions: Clark to Hall to Bradley
UnparsedAddress: 29 Bradley, Andover MA 01810
Community Information
Senior CommunityYN: No
Community Features: Public Transportation, Shopping, Park, Walk/Jog Trails, Golf, Medical Facility, Highway Access, House of Worship, Private School, Public School
Public facts
Beds: 3
Baths: 2.5
Sq. Ft.: 3,134
Stories: 2.0
Lot Size: 0.76 acres
Style: Single Family Residential
Year Built: 1976
Year Renovated: —
County: Essex County
APN: 1843686
Home facts updated by county records on Jul 20, 2023
Other
Miscellaneous Information
Heat Zones: 3
Listing Information
StandardStatus: Closed
Around this home
Schools
South Elementary School
Public K-5 • Assigned • 0.8mi
8/10
Andover West Middle School
Public 6-8 • Assigned • 2.0mi
8/10
Andover High School
Public 9-12 • Assigned • 1.9mi
10/10
Provided by GreatSchools
Lifestyle
Provided by Walk Score and Local Logic
Climate risks
1/10 Flood Factor
Minimal risk of a flood reaching the building in the next 30 years
1/10 Fire Factor
Unlikely to be in a wildfire in next 30 years
4/10 Heat Factor
7 days above 97° expected this year, 14 days in 30 years
6/10 Wind Factor
27% chance of strong winds in next 30 years
3/10 Air Factor
2 unhealthy days expected this year, 3 days in 30 years
Provided by First Street
Historical weather
Andover, MA • 01810
Average low and high temperatures (°F)
33
17
36
19
50
31
60
39
69
50
81
60
85
65
81
59
75
55
64
44
52
35
38
23
Jan
Feb
Mar
Apr
May
Jun
Jul
Aug
Sep
Oct
Nov
Dec
Sun exposure
In this area, properties receive around 9.1 hours in
June and 4.4 hours in December, placing it below the
U.S. average for solar exposure.
9.1 hrs
4.4 hrs
JuneDecember
Provided by Shadowmap
Estimated sale price
$1.22M – $1.48M
Reach more buyers when you sell with Redfin. Save up to $12,861 in fees.3 minutes to get started.