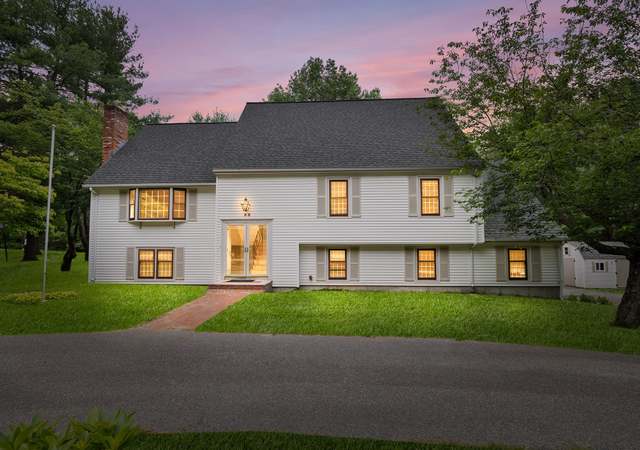
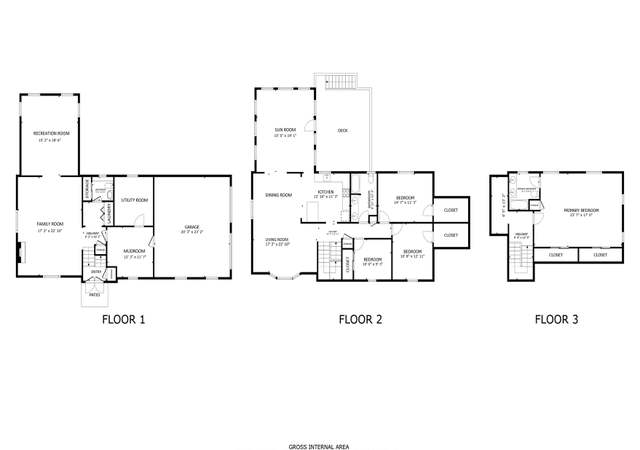
Welcome to your dream home designed for comfort and entertaining. Enter double doors to a radiant-heated foyer w/ a grand staircase and chandelier set the tone. The family room and newly designed office offer versatile spaces for both relaxation and productivity, but the heart of this home begins in the Gourmet Kitchen fully equipped w/ two-tone custom cabinetry, premium counters + top-tier appliances including a Thermador double-wall oven, Jenn-Air fridge, Wolf cooktop and Sub-Zero Bvg cooler. An intimate DR & open LR with vaulted ceilings and gas fireplace flow into a serene sunroom. Outside, enjoy two patio areas and an expansive backyard. Upstairs are 4 BRS including a Primary Suite and a spa-like bathroom. The walkout bsmt offers a full bath, fitness room, and storage. Central A/C, recessed lighting, integrated speakers, a generator and a two-car garage w/ epoxy floors + EV Charging station complete this come. Prime location between Andover Center, I-93 + Train Stop into Boston.
Single-familyProperty Type
1978Year Built
0.66 acresLot Size
$373Est. Price/Sq.Ft.
2 garage spacesParking
Listed by Boston Real Estate Group• Compass
Bought with Alexander MacDonald• Coldwell Banker Realty - Boston
Immaculately kept & updated, just move in! You enter through the beautifully tiled foyer & are greeted with a center staircase, a large family room, & a private dining room. The kitchen features custom two-tone cabinetry, Thermador double wall oven, a Wolf cooktop, a Jenn Air refrigerator, Bosch DW, & Sub-Zero beverage refrigerators. The kitchen opens to the living room with vaulted ceilings, a gas fireplace, a breakfast nook, & direct access to a relaxing sunroom. The main level features underfloor radiant heating. This level also has custom millwork, molding, & surround sound speakers. Central AC & HW baseboards throughout the home. The second floor boasts 4 bedrooms including a primary suite. The second-floor bathrooms feature radiant floors as well. The primary bath has his & her sinks and a steam shower! A fully finished walkout basement with a full bath & ample storage complete the interior of this home. The front steps are heated and the backyard is perfect for entertaining!
MLS PIN #30089991
May 3, 1996
Sold
$320,000
$79/sq ft
Apr 2, 1996
Listing Removed
—
Feb 20, 1996
Listed
$324,000
$80/sq ft
MINT CONDITION HIP-ROOF COL. LOCATD WITHIN MIN. TO MAJOR HIGHWAYS & PUBLIC TRANS.;WINDING BRCK WLKWY & PROF. DESGND LNDSCPING;SOUTH. EXPO.,LGHT,BRGHT RMS; CATH CEIL FR W/BRCK FP;NO APPTS 'TIL AFTR 5 ON 2/22
Year
Property tax
Land + Additions
Assessment*
2023
$11,339 (+5.9%)
$406,600 + $423,500
$830,100
2022
$10,711 (+3.9%)
$353,700 + $379,900
$733,600
2021
$10,309 (+3.8%)
$321,600 + $352,600
$674,200
2020
$9,928 (+3.4%)
$313,900 + $347,500
$661,400
2019
$9,606 (+3.5%)
$286,700 + $342,400
$629,100
2018
$9,284 (+5.2%)
$275,700 + $317,900
$593,600
2017
$8,829 (+2.0%)
$270,300 + $311,300
$581,600
2016
$8,653 (+3.6%)
$270,300 + $313,600
$583,900
2015
$8,350 (+4.6%)
$259,900 + $297,900
$557,800
2014
$7,985 (+4.6%)
$262,600 + $263,400
$526,000
2013
$7,632 (+2.2%)
$262,600 + $263,400
$526,000
2012
$7,470 (+3.6%)
$262,600 + $265,300
$527,900
2011
$7,207 (+3.1%)
$259,900 + $250,500
$510,400
2010
$6,991 (+1.6%)
$268,000 + $262,000
$530,000
2009
$6,879
$268,000 + $297,700
$565,700
Tax history for 7 Bradley Rd
Year
Property tax
Land + Additions
Assessment*
2023
$11,339 (+5.9%)
$406,600 + $423,500
$830,100
2022
$10,711 (+3.9%)
$353,700 + $379,900
$733,600
2021
$10,309 (+3.8%)
$321,600 + $352,600
$674,200
2020
$9,928 (+3.4%)
$313,900 + $347,500
$661,400
2019
$9,606 (+3.5%)
$286,700 + $342,400
$629,100
2018
$9,284 (+5.2%)
$275,700 + $317,900
$593,600
2017
$8,829 (+2.0%)
$270,300 + $311,300
$581,600
2016
$8,653 (+3.6%)
$270,300 + $313,600
$583,900
2015
$8,350 (+4.6%)
$259,900 + $297,900
$557,800
2014
$7,985 (+4.6%)
$262,600 + $263,400
$526,000
2013
$7,632 (+2.2%)
$262,600 + $263,400
$526,000
2012
$7,470 (+3.6%)
$262,600 + $265,300
$527,900
2011
$7,207 (+3.1%)
$259,900 + $250,500
$510,400
2010
$6,991 (+1.6%)
$268,000 + $262,000
$530,000
2009
$6,879
$268,000 + $297,700
$565,700
*Taxable value of land and structures on it ("additions") is determined regularly by local assessors and does not affect market price.
Community Features: Public Transportation, Shopping, Park, Walk/Jog Trails, Medical Facility, Bike Path, Conservation Area, Highway Access, House of Worship, Private School, Public School, University
Public facts
Beds: 4
Baths: 4.5
Sq. Ft.: 3,688
Stories: 2.0
Lot Size: 0.66 acres
Style: Single Family Residential
Year Built: 1978
Year Renovated: —
County: Essex County
APN: 1843694
Home facts updated by county records on Jul 20, 2023
Other
Miscellaneous Information
Heat Zones: 6
Listing Information
StandardStatus: Closed
Around this home
Schools
South Elementary School
Public K-5 • Assigned • 0.9mi
8/10
Andover West Middle School
Public 6-8 • Assigned • 2.0mi
8/10
Andover High School
Public 9-12 • Assigned • 1.8mi
10/10
Provided by GreatSchools
Lifestyle
Provided by Walk Score and Local Logic
Climate risks
1/10 Flood Factor
Minimal risk of a flood reaching the building in the next 30 years
1/10 Fire Factor
Unlikely to be in a wildfire in next 30 years
4/10 Heat Factor
7 days above 97° expected this year, 14 days in 30 years
6/10 Wind Factor
27% chance of strong winds in next 30 years
3/10 Air Factor
2 unhealthy days expected this year, 3 days in 30 years
Provided by First Street
Historical weather
Andover, MA • 01810
Average low and high temperatures (°F)
33
17
36
19
50
31
60
39
69
50
81
60
85
65
81
59
75
55
64
44
52
35
38
23
Jan
Feb
Mar
Apr
May
Jun
Jul
Aug
Sep
Oct
Nov
Dec
Sun exposure
In this area, properties receive around 9.1 hours in
June and 4.4 hours in December, placing it below the
U.S. average for solar exposure.
9.1 hrs
4.4 hrs
JuneDecember
Provided by Shadowmap
Estimated sale price
$1.44M – $1.74M
Reach more buyers when you sell with Redfin. Save up to $15,152 in fees.3 minutes to get started.