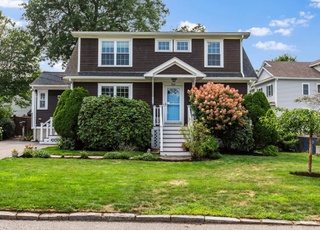
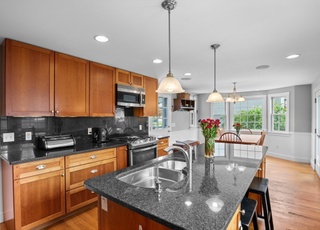
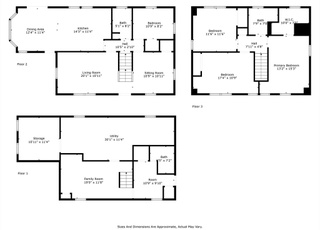
This is an absolutely spectacular Contemporary style Colonial that was beautifully renovated in 2006 from a ranch style to this fabulous home. From the open floor plan on the first floor with a spacious dining room and gourmet kitchen to the most dramatic master bedroom suite you have seen. The master suite has cathedral ceilings with automatic skylights, a fabulous master bathroom, a huge walk in closet, a private office and separate sitting area with a wood pellet stove and direct access to an oversized, private deck. There are 3 ½ custom baths and a lower level which is perfect as an au pair suite or in-law. The yard is very spacious and beautifully landscaped.
Single-familyProperty Type
1954Year Built
6,850 sq ftLot Size
$442Est. Price/Sq.Ft.
1 garage spacesParking
Listed by Stephen McKenna• Bowes Real Estate Real Living
UNIQUE OFFERING IN CONVENIENT ARLINGTON HEIGHTS LOCATION! CLOSE TO THE NEW DALLIN SCHOOL, ROUTE 2 & ALEWIFE STATION. OAK FLOORS, FIREPLACE, GARAGE AND CENTRAL A/C. GROSS LIVING AREA DOES NOT INCLUDE 988 SQUARE FEET IN BASEMENT WITH KITCHEN, FULL BATH, STUDY AND SEPARATE ENTRANCE WHICH COULD SERVE AS AN IN-LAW APARTMENT. LARGE, HEATED, REDWOOD LINED SUNROOM WITH A FLAGSTONE FLOOR LOOKS OUT ON PRIVATE YARD WITH FLAGSTONE PATIO. SOLIDLY BUILT & WELL MAINTAINED, THIS HOUSE NEEDS MOSTLY COSMETICS.
Year
Property tax
Land + Additions
Assessment*
2025
$14,013 (+6.8%)
$512,900 + $788,200
$1,301,100
2024
$13,119 (+4.2%)
$512,900 + $725,900
$1,238,800
2023
$12,587 (+5.5%)
$456,600 + $666,200
$1,122,800
2022
$11,928 (+2.4%)
$437,900 + $606,600
$1,044,500
2021
$11,646 (+2.5%)
$437,900 + $589,100
$1,027,000
2020
$11,362 (+13.9%)
$437,900 + $589,400
$1,027,300
2019
$9,975 (+0.7%)
$437,900 + $448,000
$885,900
2018
$9,910 (+0.4%)
$369,000 + $448,000
$817,000
2017
$9,870 (+4.8%)
$337,800 + $448,000
$785,800
2016
$9,417 (+2.1%)
$287,700 + $448,000
$735,700
2015
$9,226 (+1.1%)
$250,200 + $430,700
$680,900
2014
$9,130 (+3.1%)
$231,400 + $430,700
$662,100
2013
$8,859 (+3.2%)
$220,200 + $430,700
$650,900
2012
$8,583 (+10.1%)
$200,200 + $428,100
$628,300
2011
$7,797 (+2.5%)
$200,200 + $428,100
$628,300
2010
$7,609 (+9.7%)
$200,200 + $428,100
$628,300
2009
$6,934
$202,000 + $379,700
$581,700
Tax history for 10 Campbell Rd
Year
Property tax
Land + Additions
Assessment*
2025
$14,013 (+6.8%)
$512,900 + $788,200
$1,301,100
2024
$13,119 (+4.2%)
$512,900 + $725,900
$1,238,800
2023
$12,587 (+5.5%)
$456,600 + $666,200
$1,122,800
2022
$11,928 (+2.4%)
$437,900 + $606,600
$1,044,500
2021
$11,646 (+2.5%)
$437,900 + $589,100
$1,027,000
2020
$11,362 (+13.9%)
$437,900 + $589,400
$1,027,300
2019
$9,975 (+0.7%)
$437,900 + $448,000
$885,900
2018
$9,910 (+0.4%)
$369,000 + $448,000
$817,000
2017
$9,870 (+4.8%)
$337,800 + $448,000
$785,800
2016
$9,417 (+2.1%)
$287,700 + $448,000
$735,700
2015
$9,226 (+1.1%)
$250,200 + $430,700
$680,900
2014
$9,130 (+3.1%)
$231,400 + $430,700
$662,100
2013
$8,859 (+3.2%)
$220,200 + $430,700
$650,900
2012
$8,583 (+10.1%)
$200,200 + $428,100
$628,300
2011
$7,797 (+2.5%)
$200,200 + $428,100
$628,300
2010
$7,609 (+9.7%)
$200,200 + $428,100
$628,300
2009
$6,934
$202,000 + $379,700
$581,700
*Taxable value of land and structures on it ("additions") is determined regularly by local assessors and does not affect market price.
Public record
Beds
3
Baths
2
Stories
2
Lot width
—
Lot depth
—
Lot size
6,970 Sq. Ft.
Year renovated
1970
Sq. Ft.
2,738
Year built
1954
Style
Single Family Residential
County
Middlesex County
APN
3000519S
Parking Spaces
—
Basement
—
Accessible
—
HOA Dues
—
Garage
—
Features
—
Last updated by owner on Jul 29, 2026.
Property details
Parking
Parking Information
Has Garage
Has Open Parking
# of Garage Spaces: 1
# of Covered Spaces: 1
Parking Spaces: 3
AttachedGarageYN: Yes
Parking Features: Attached, Garage Door Opener, Paved Drive, Paved
Utilities: for Electric Range, for Electric Oven, for Electric Dryer, Washer Hookup
Sewer: Public Sewer
Water Source: Public
Electric: Circuit Breakers, 200+ Amp Service
Heating & Cooling
Has Heating
Heating: Oil, Hydro Air
Cooling: Central Air
Location
Location Information
Directions: Between Dow Ave and Appleton Street
UnparsedAddress: 10 Campbell Rd, Arlington MA 02476
Community Information
Senior CommunityYN: No
Community Features: Public Transportation, Shopping, Tennis Court(s), Park, Walk/Jog Trails, Bike Path, Highway Access, Public School, Sidewalks
Public facts
Beds: 3
Baths: 2.0
Sq. Ft.: 2,738
Stories: 2.0
Lot Size: 6,970 square feet
Style: Single Family Residential
Year Built: 1954
Year Renovated: 1970
County: Middlesex County
APN: 3000519S
Home facts updated by county records on Jul 29, 2026
Other
Miscellaneous Information
Heat Zones: 5
Listing Information
StandardStatus: Closed
Around this home
Schools
Dallin Elementary School
Public K-5 • Assigned • 0.2mi
10/10
Ottoson Middle School
Public 7-8 • Assigned • 0.9mi
10/10
Arlington High School
Public 9-12 • Assigned • 1.6mi
10/10
Provided by GreatSchools
Lifestyle
Provided by Walk Score and Local Logic
Local insights from Redfin agents
Arlington's location paired with its diverse housing stock of houses and condos has made it a desirable extension of the ever-popular Cambridge market. It is no longer a "backup" town, and has the convenience of what used to be called a "streetcar...